Isabel Rawson Realtor
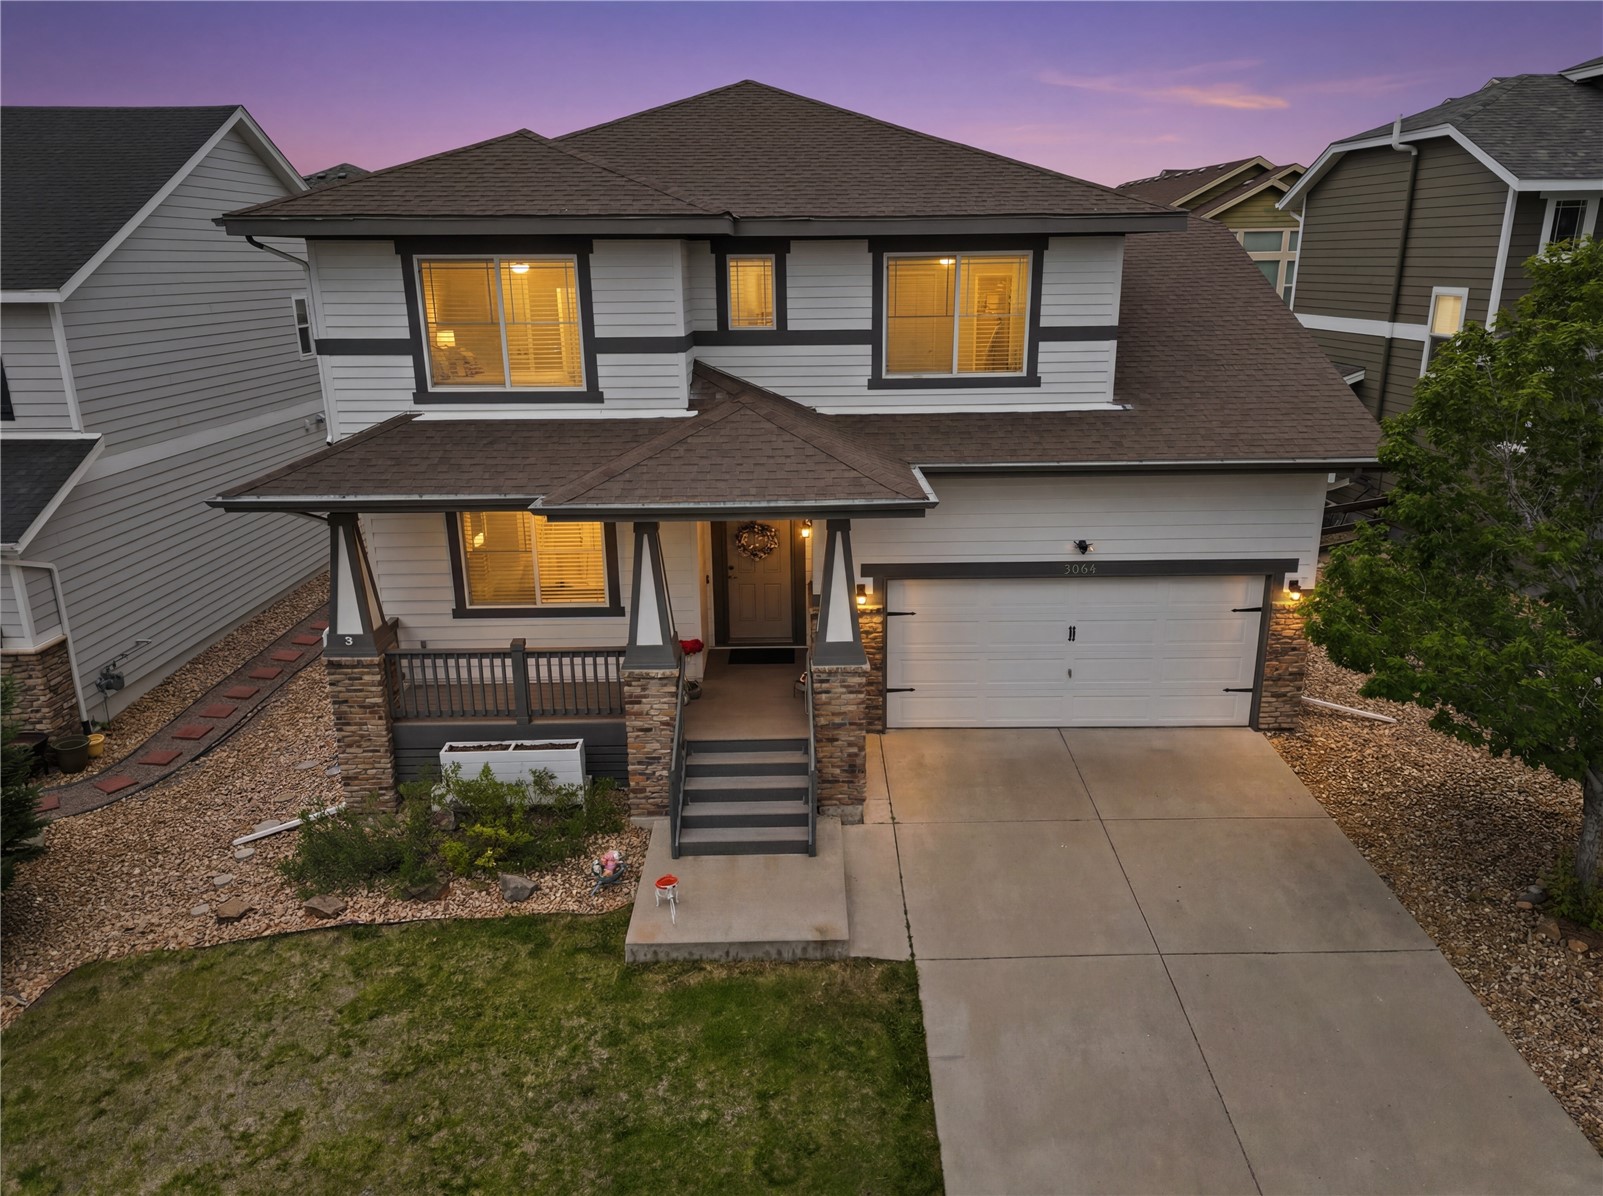
Two-story gray-and-white home with stone porch columns and illuminated windows at dusk.
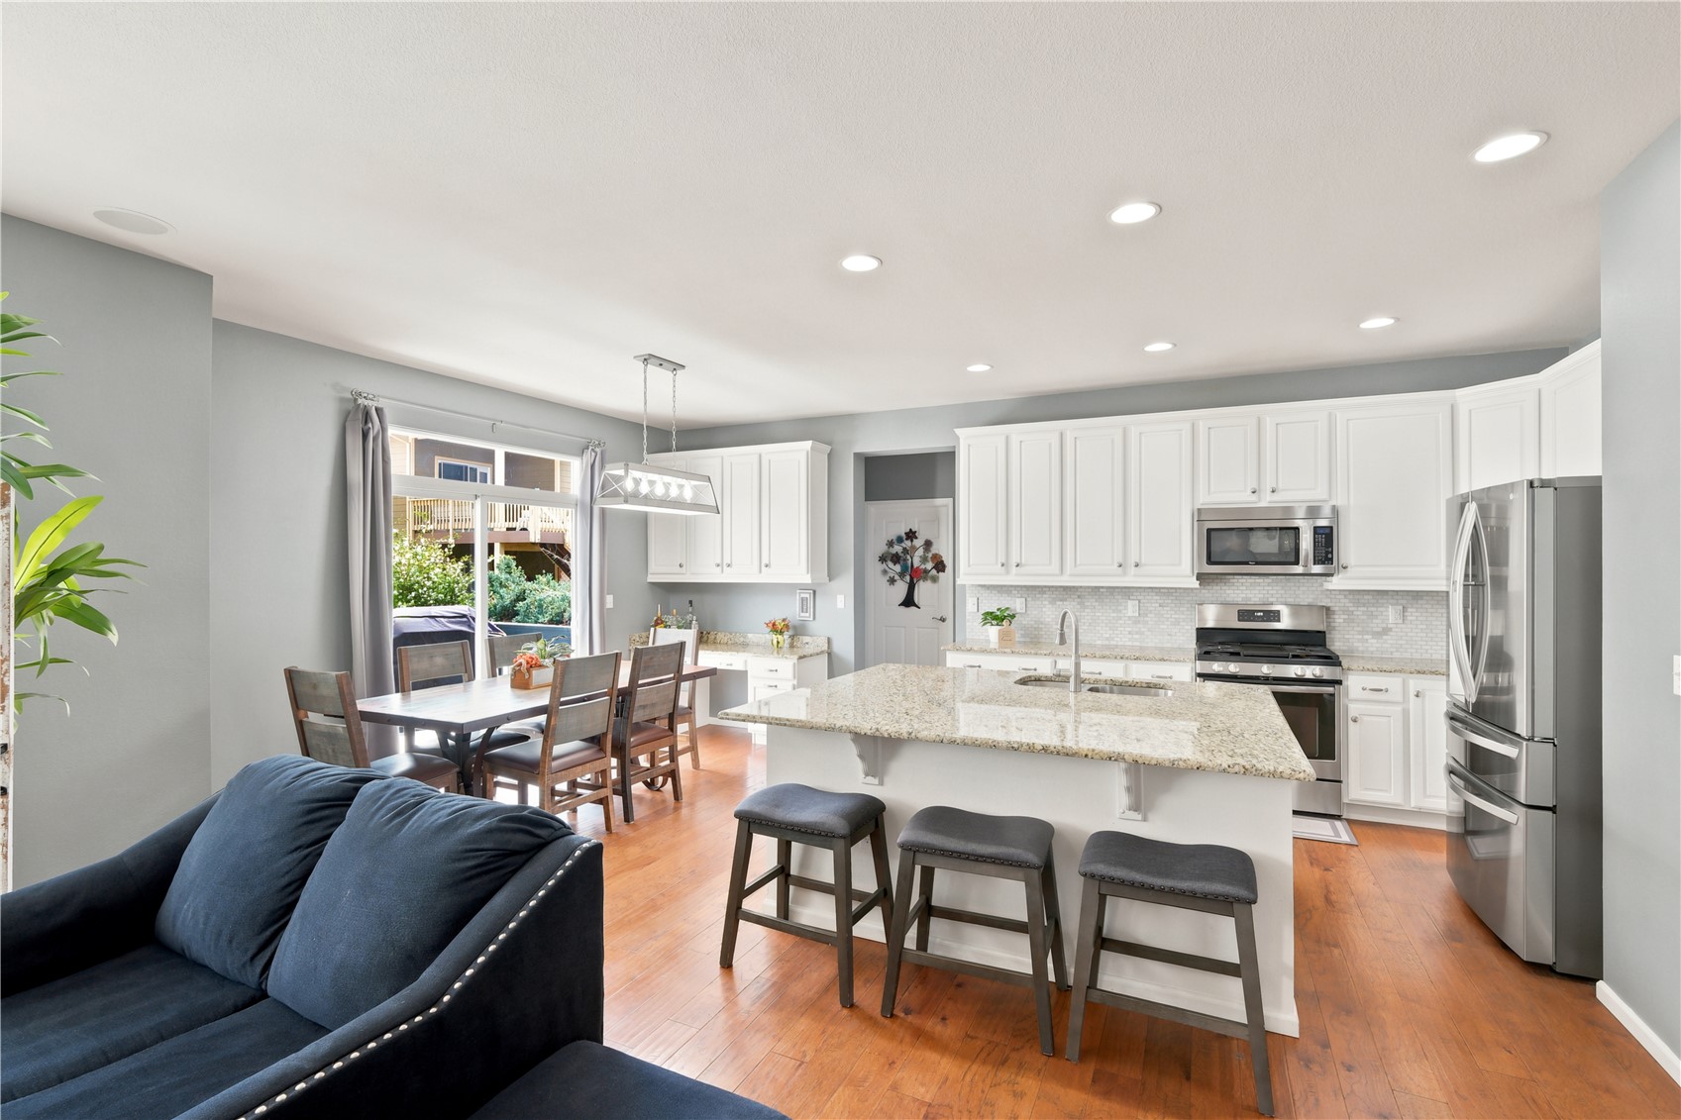
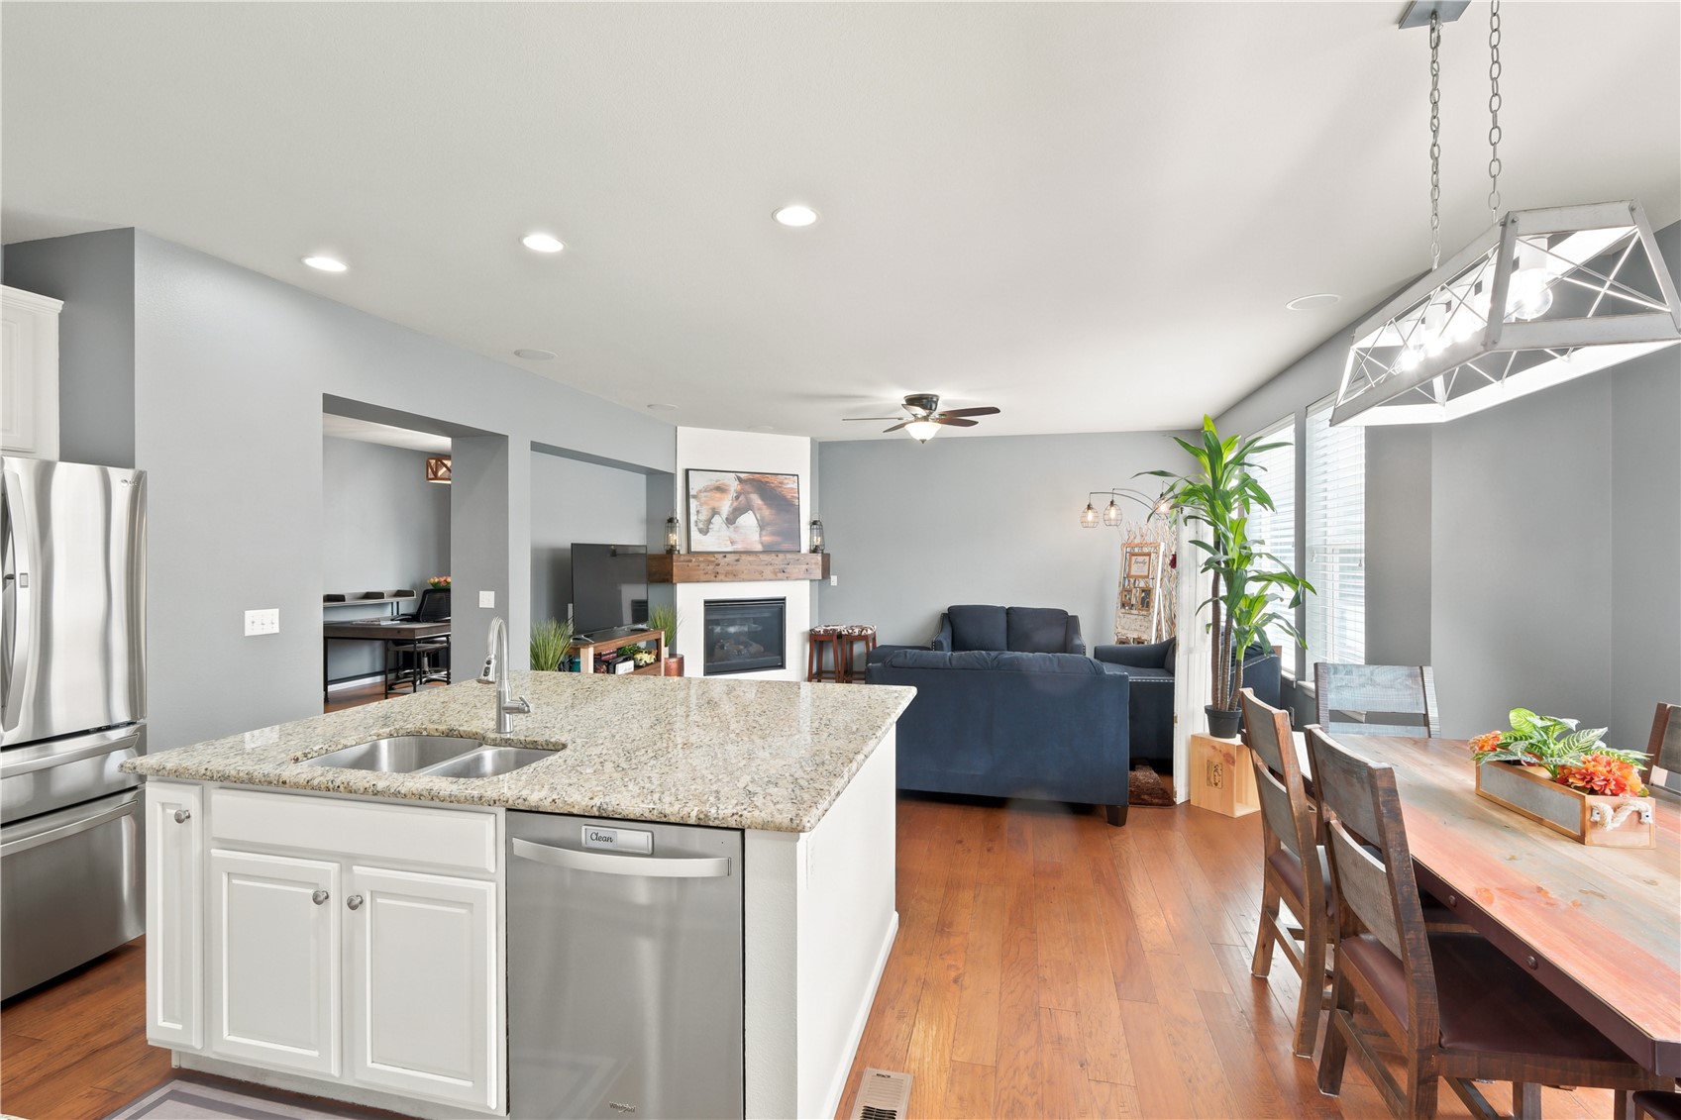
Open kitchen and dining area with white cabinetry, granite island, and adjoining living room.
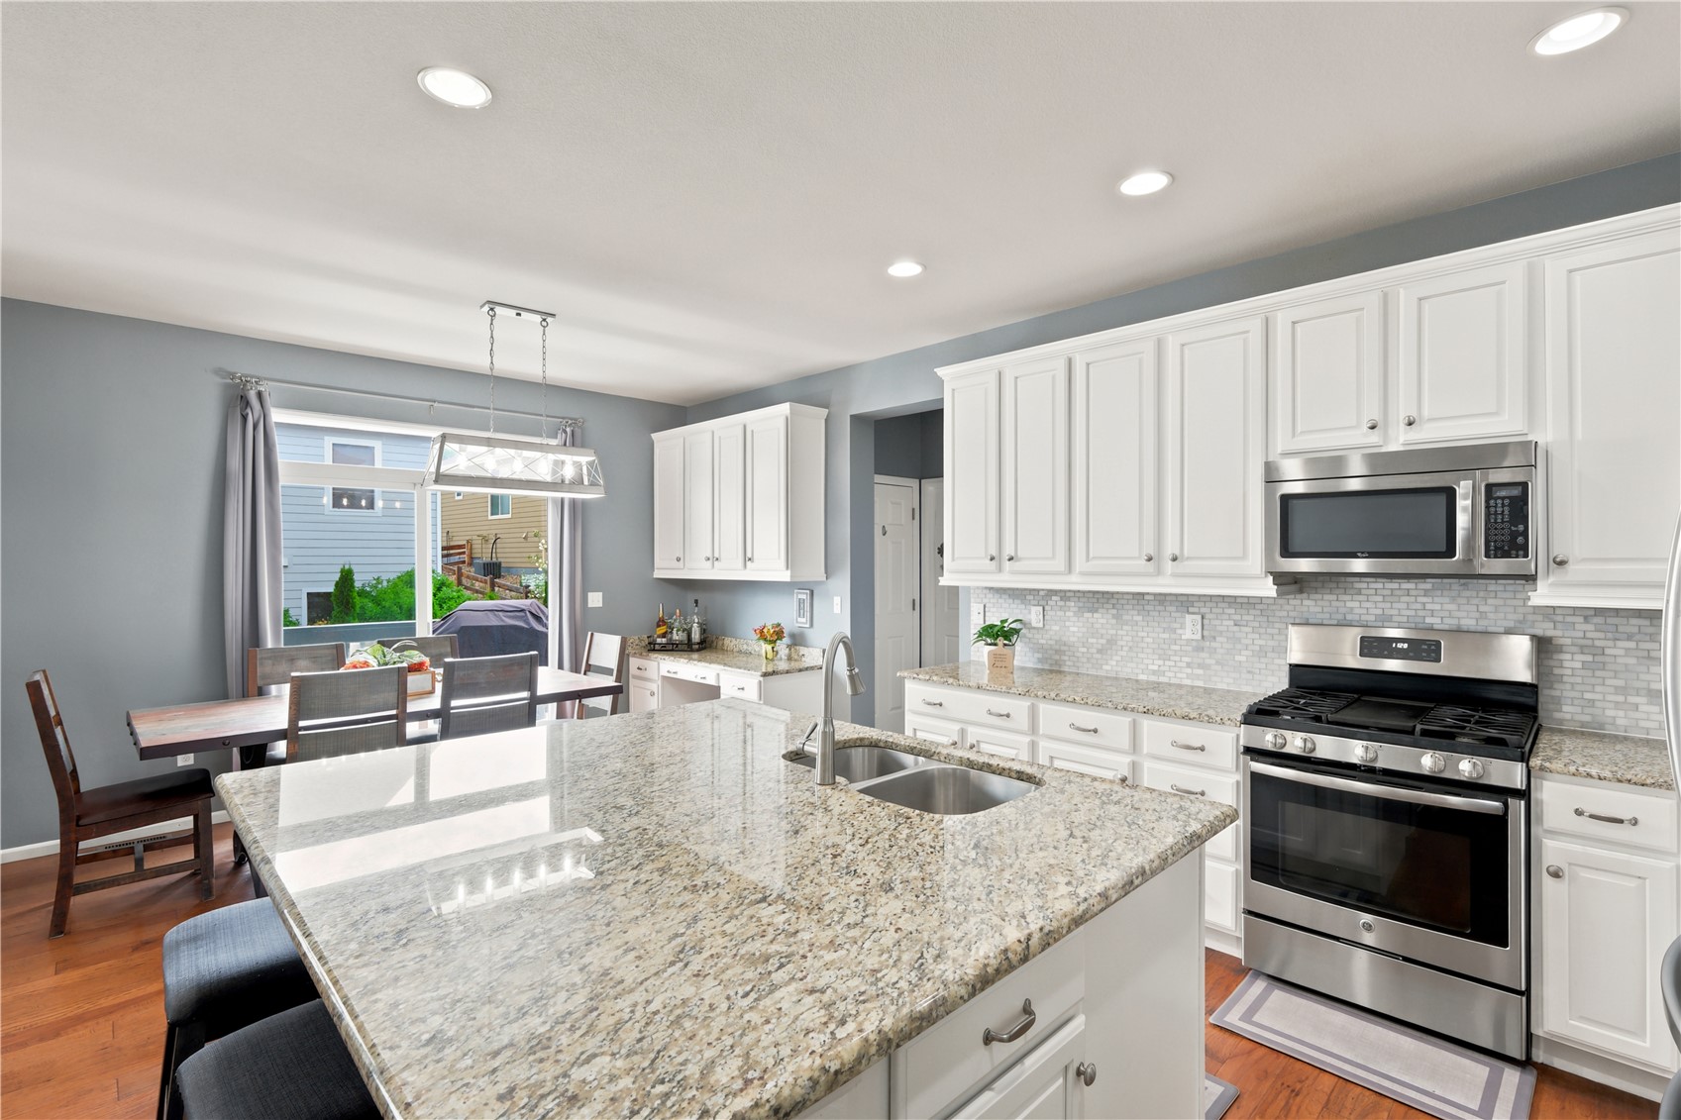
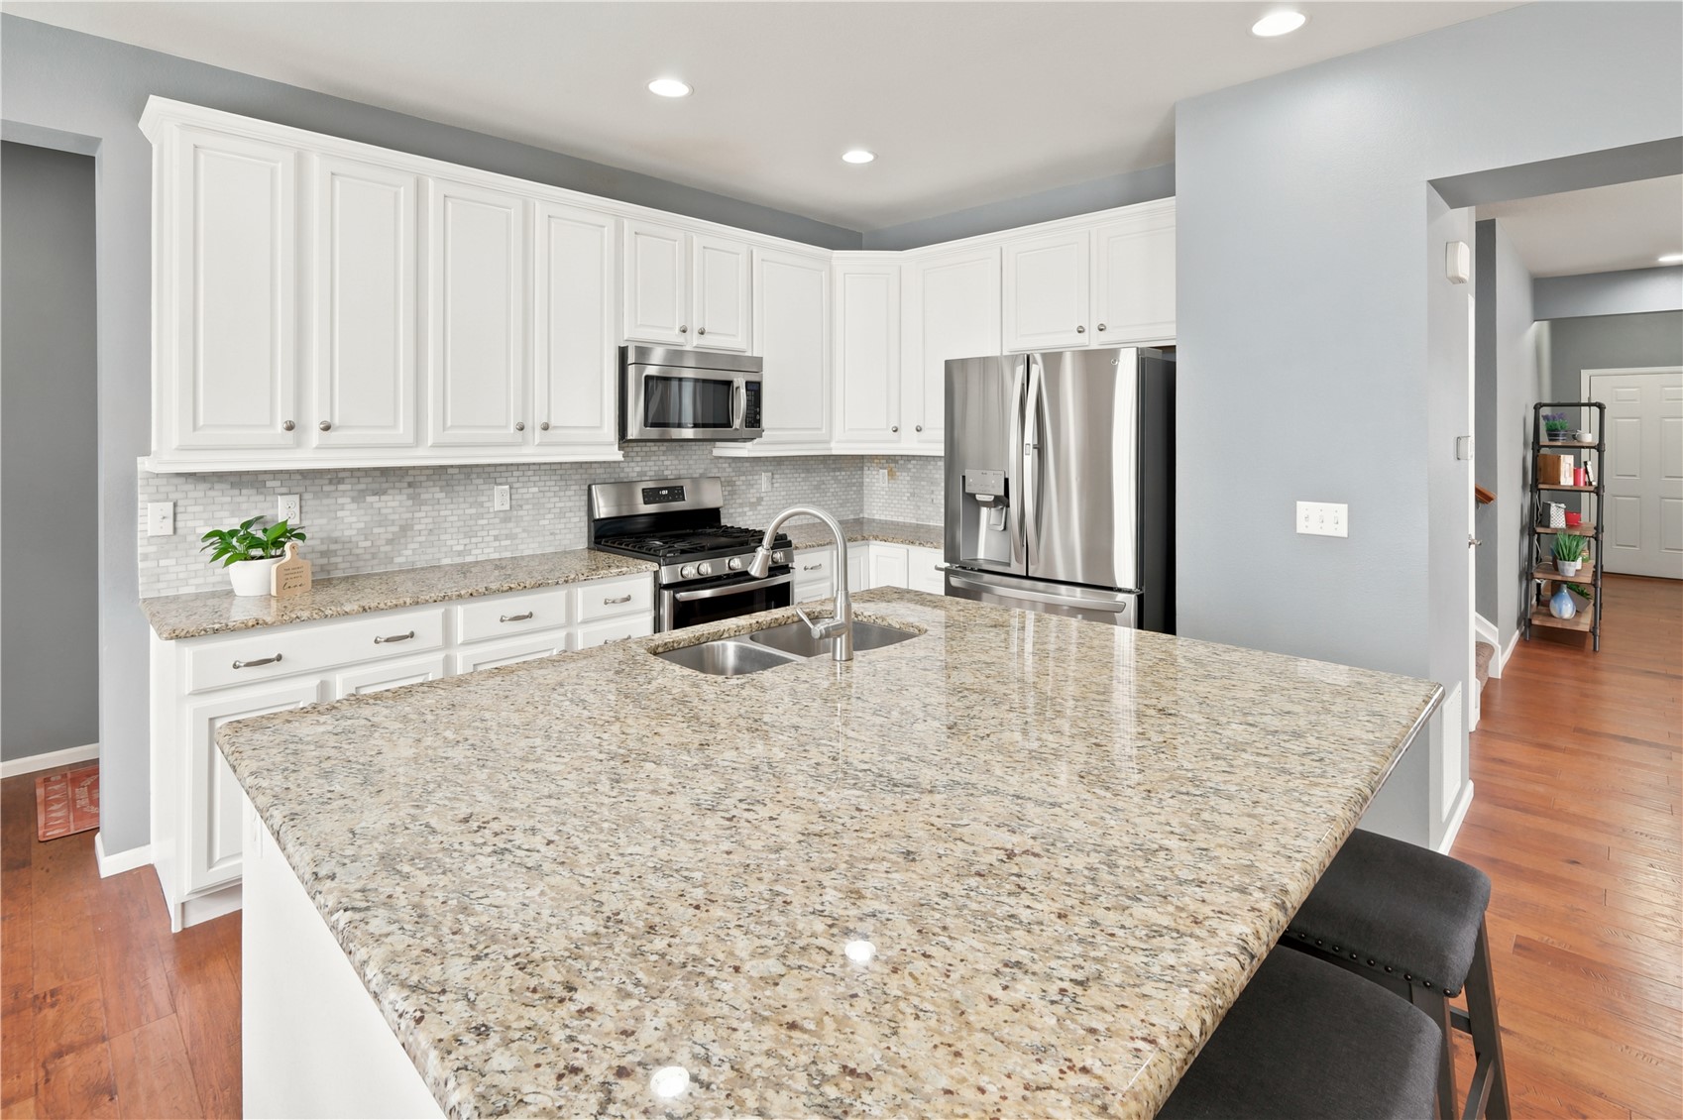
Bright kitchen with a granite island, white cabinetry, stainless appliances, and adjoining dining area.
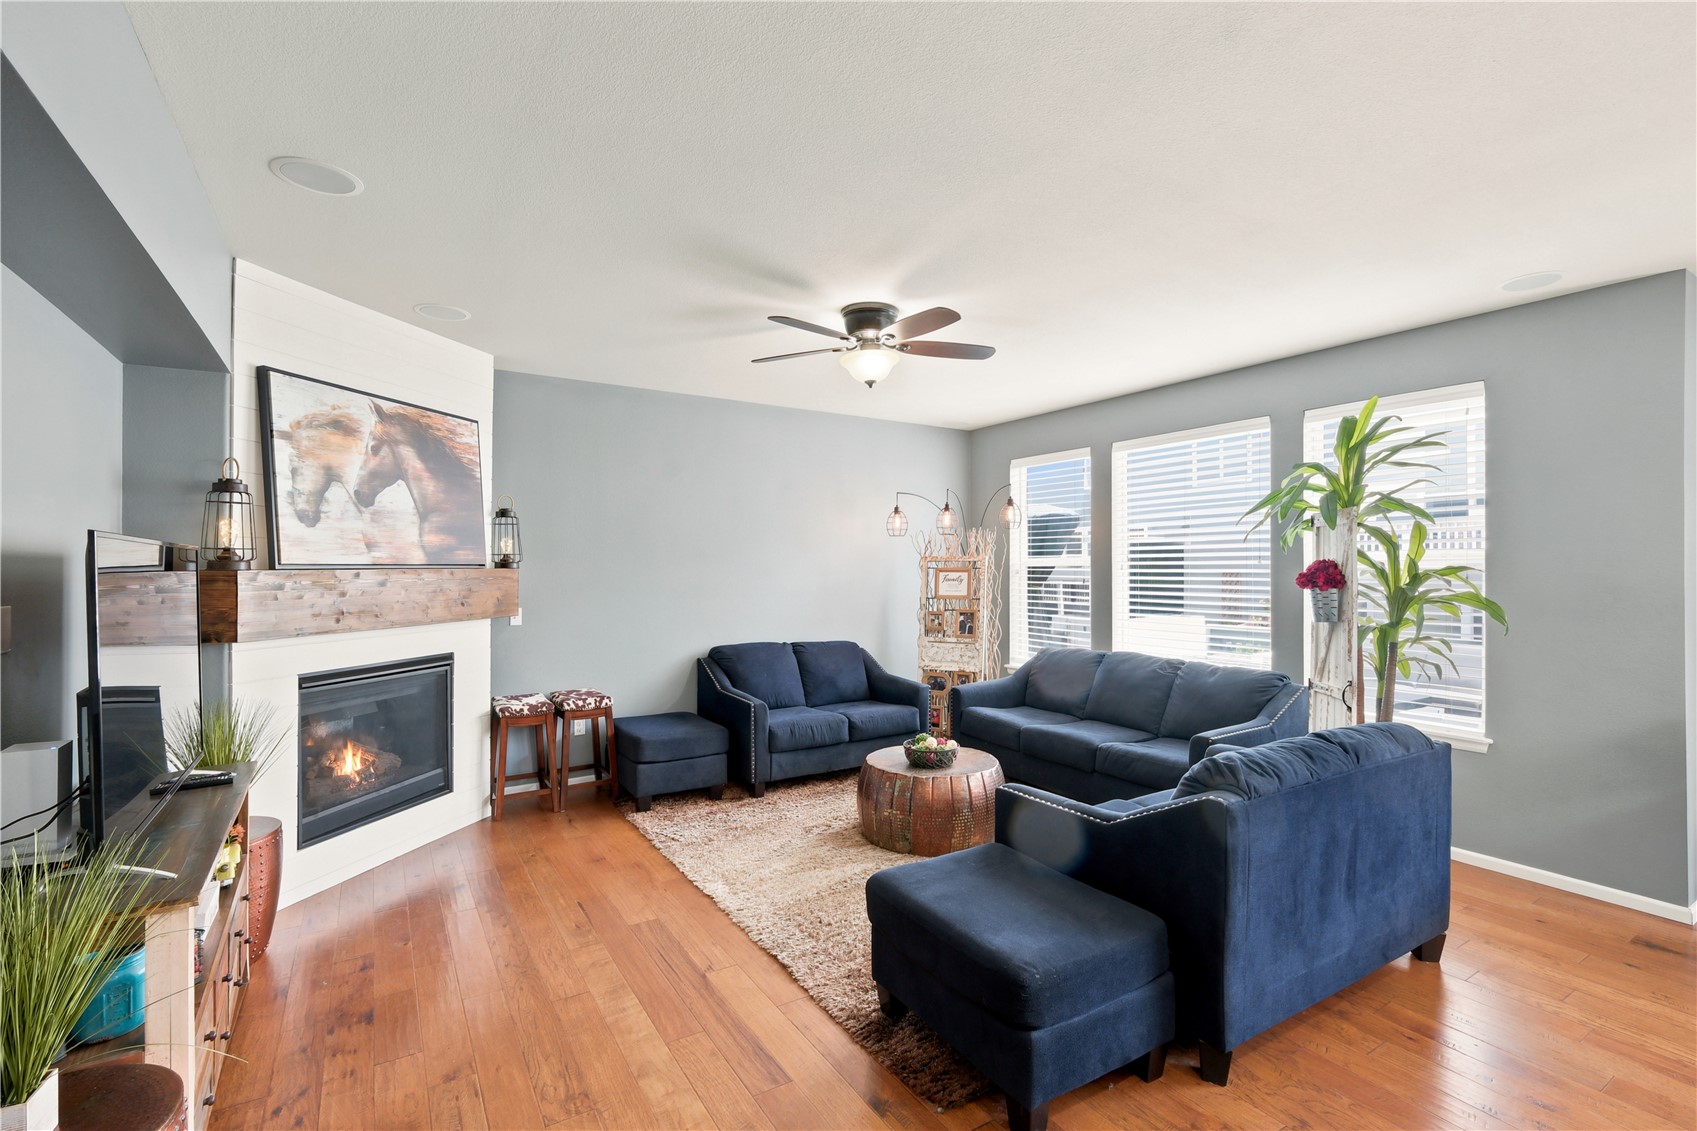
Living room with a fireplace, navy sectional seating, wood floors, and large windows.
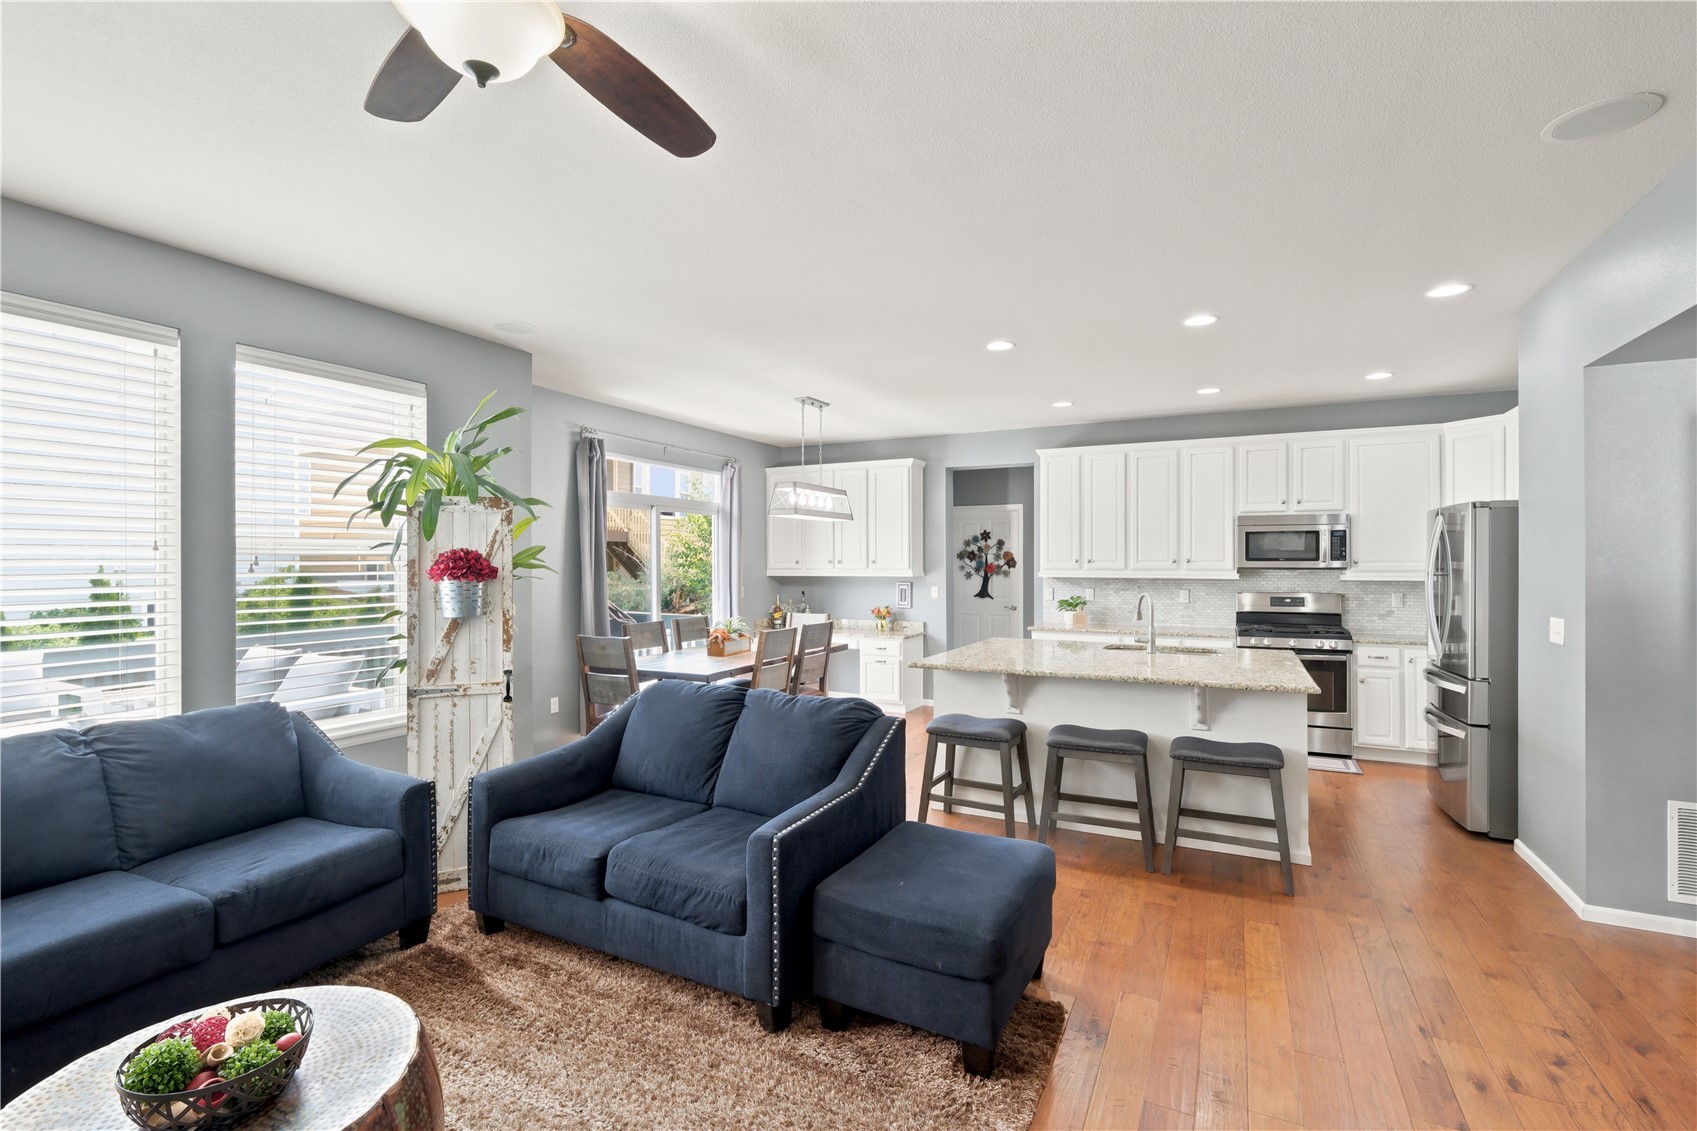
Open living room and kitchen with navy sofas, white cabinets, and a granite island.
Open kitchen and dining area with granite island, stainless appliances, and a living room beyond.
Bright kitchen with white cabinets, stainless steel appliances, and a large granite island.
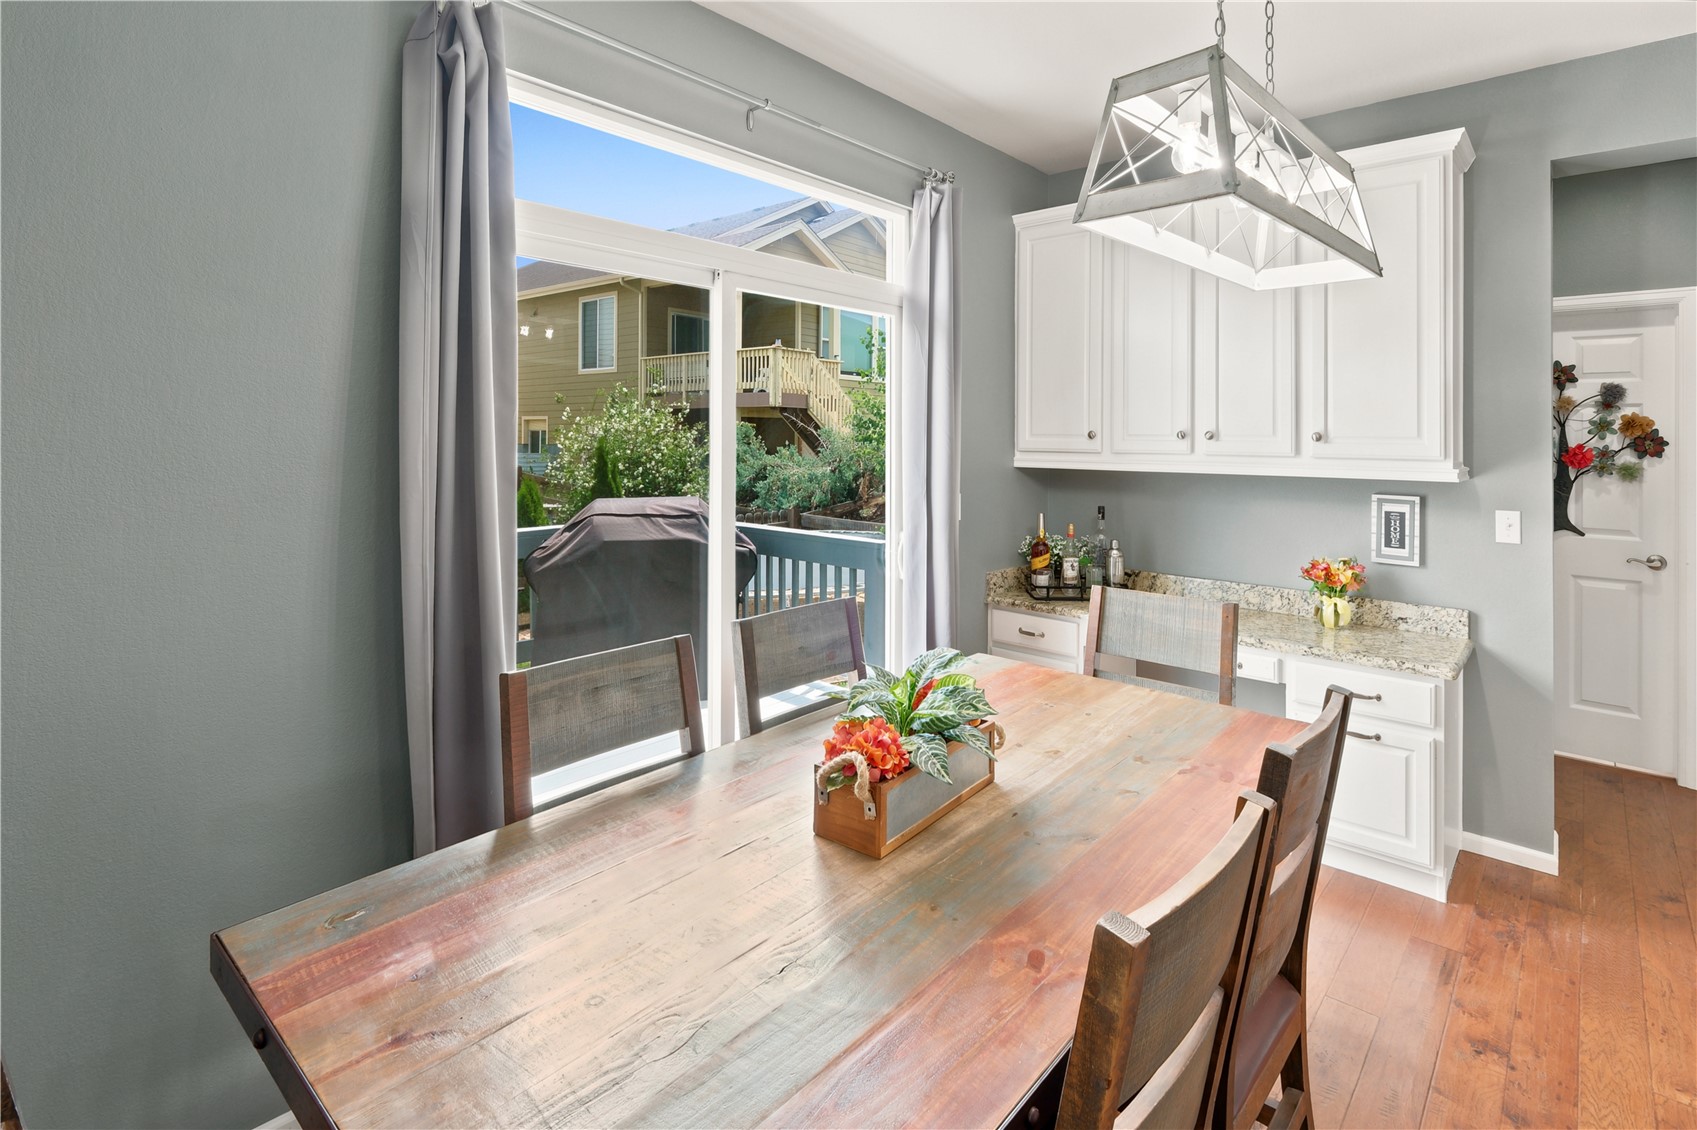
Dining room with a rustic wood table, white built-in cabinets, and sliding doors to a deck.
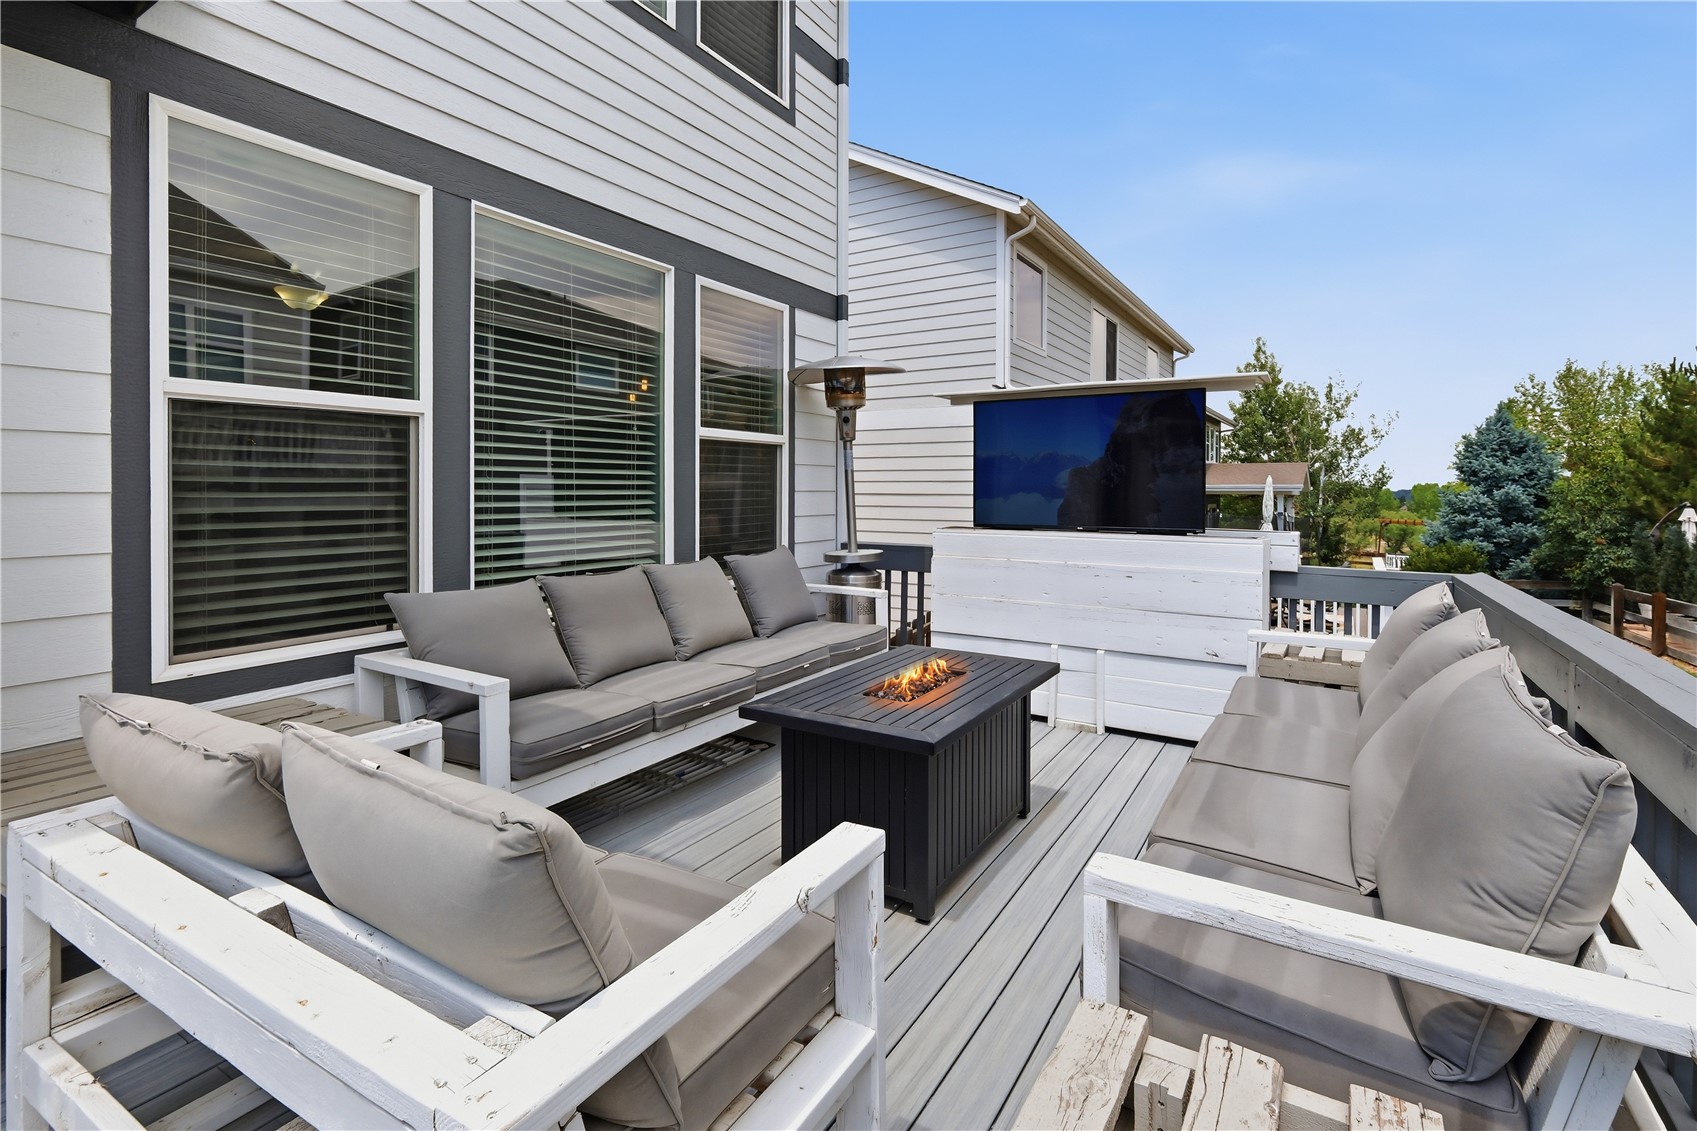
Furnished deck with cushioned seating, a fire table, and an outdoor television.
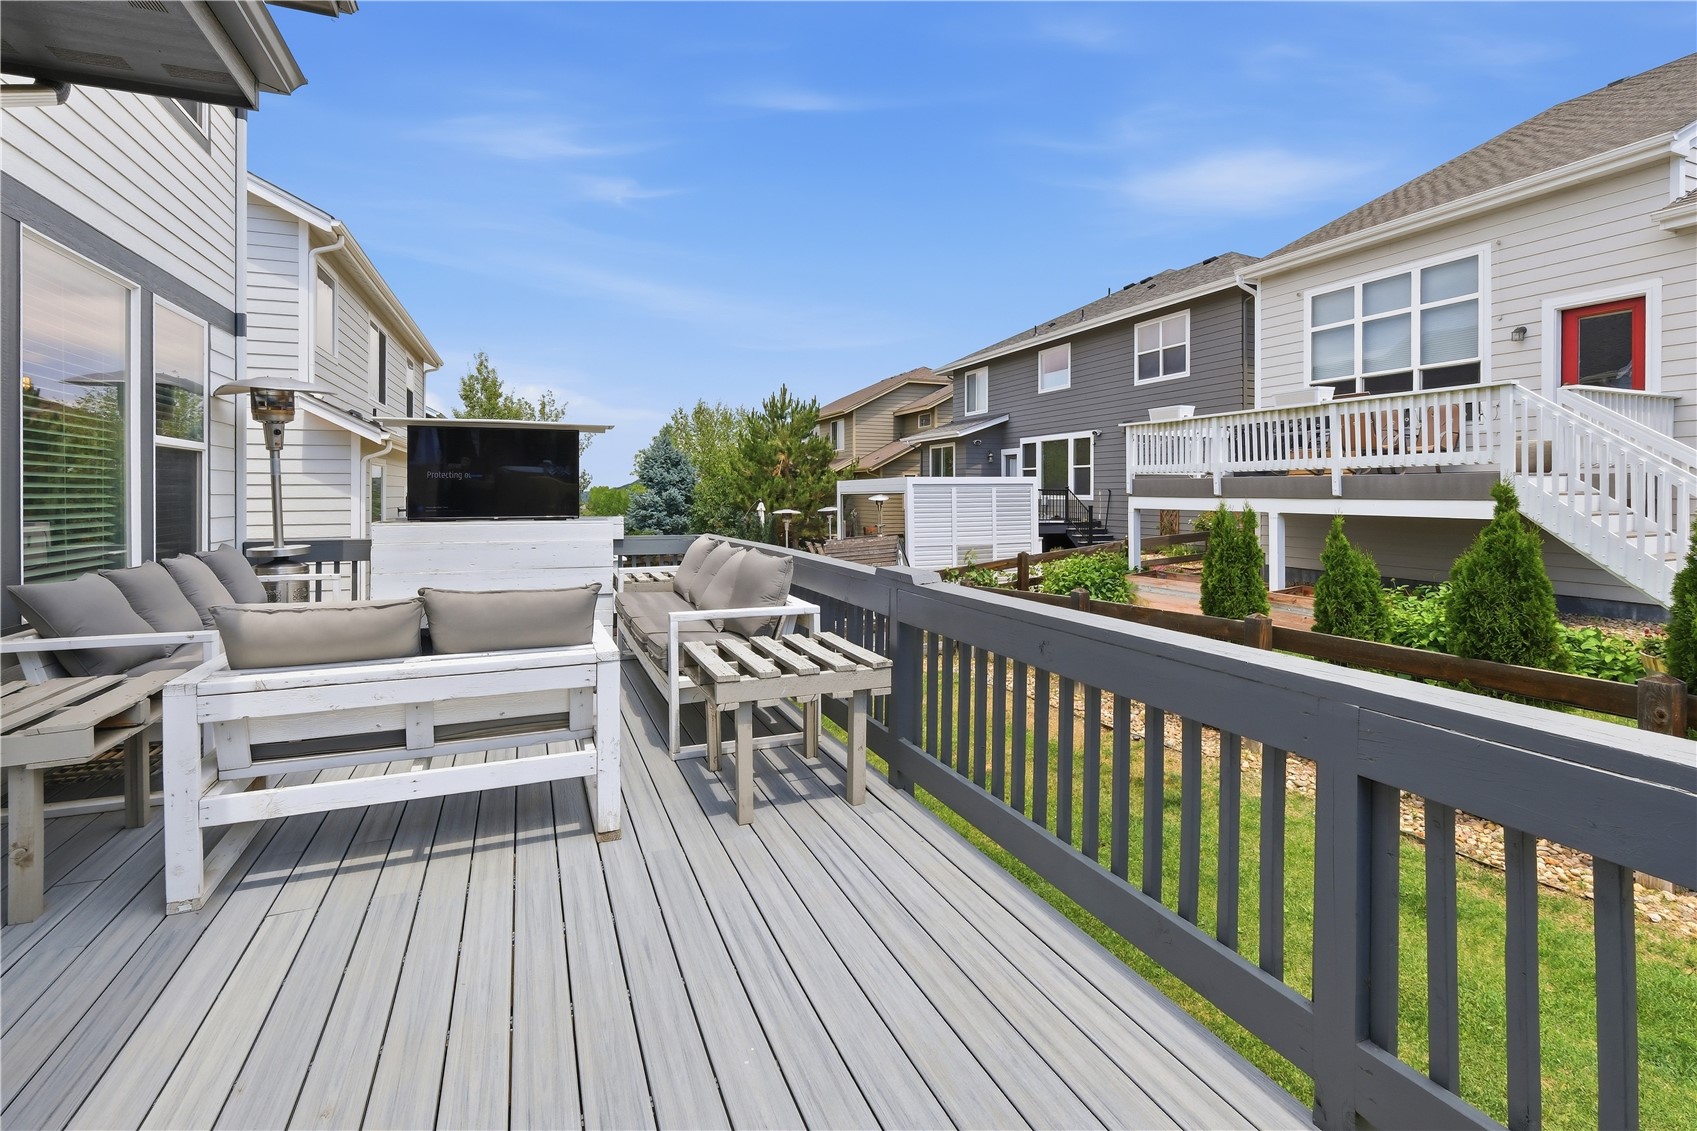
Raised gray deck with white outdoor seating and a television, overlooking landscaped backyards.
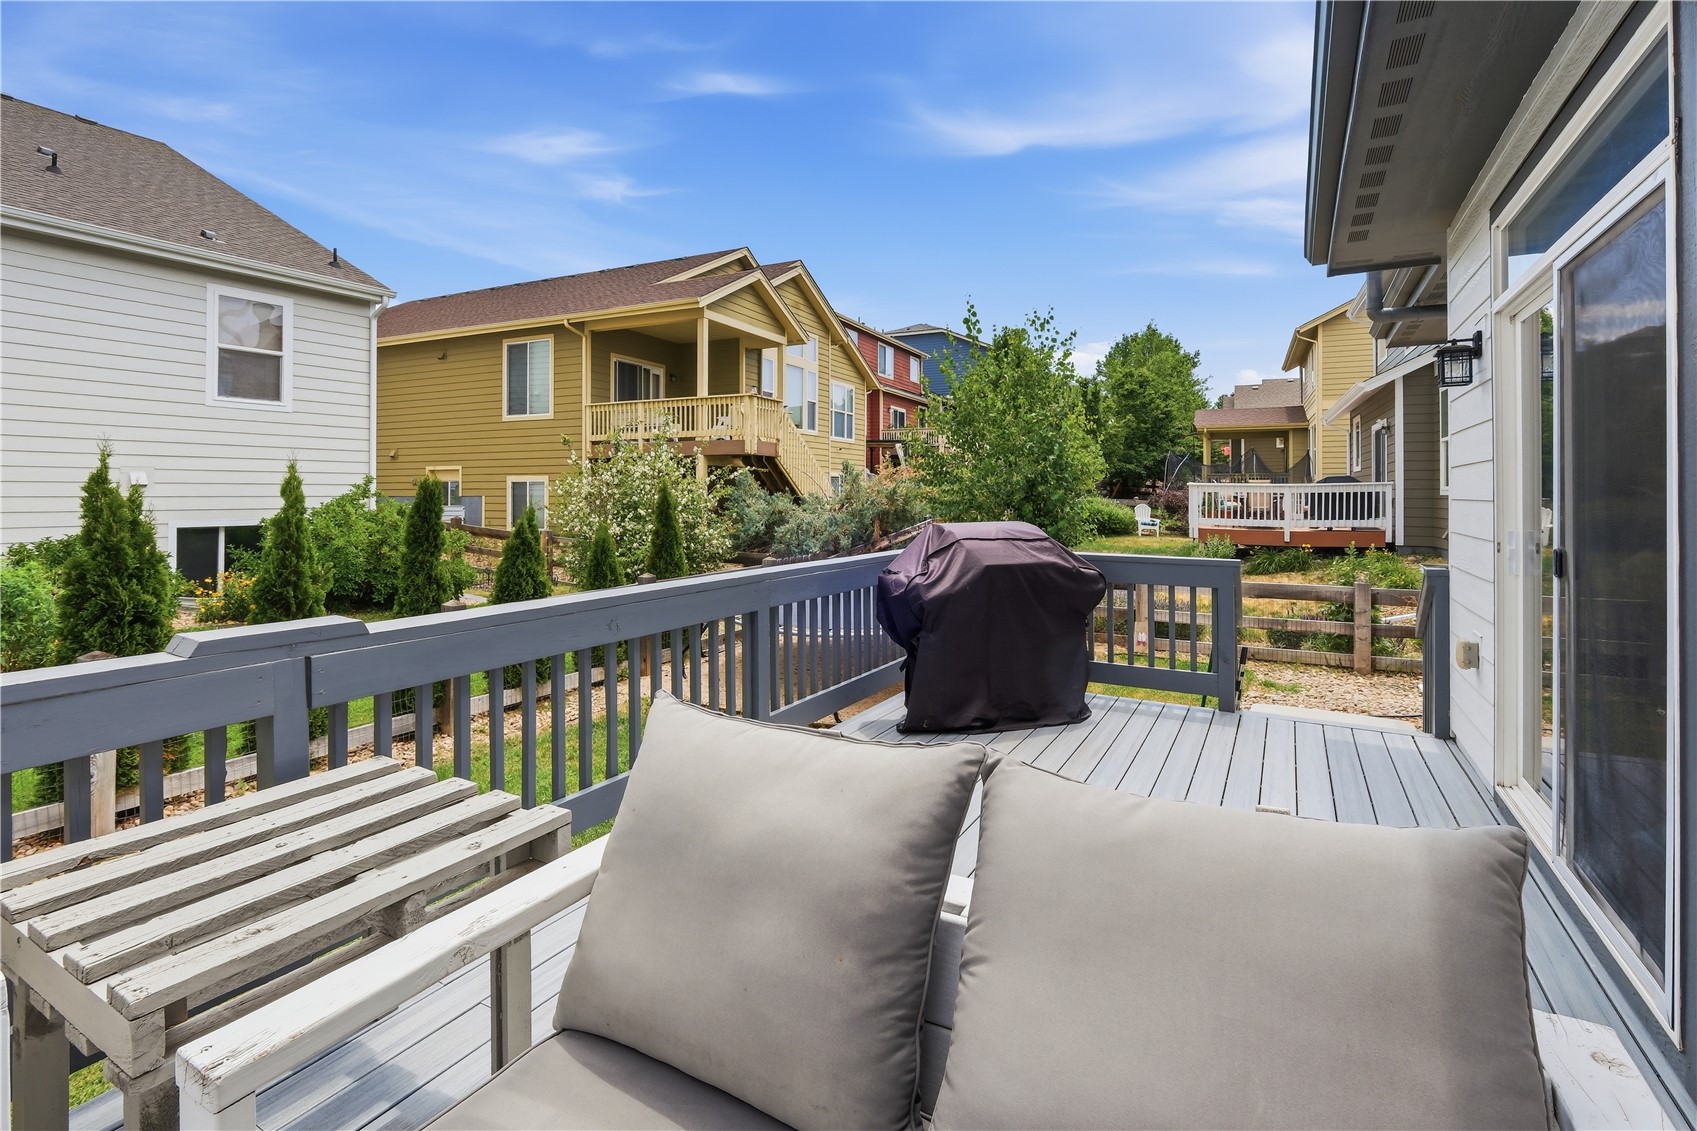
Deck with cushioned seating and covered grill, overlooking landscaped yards and neighboring homes.
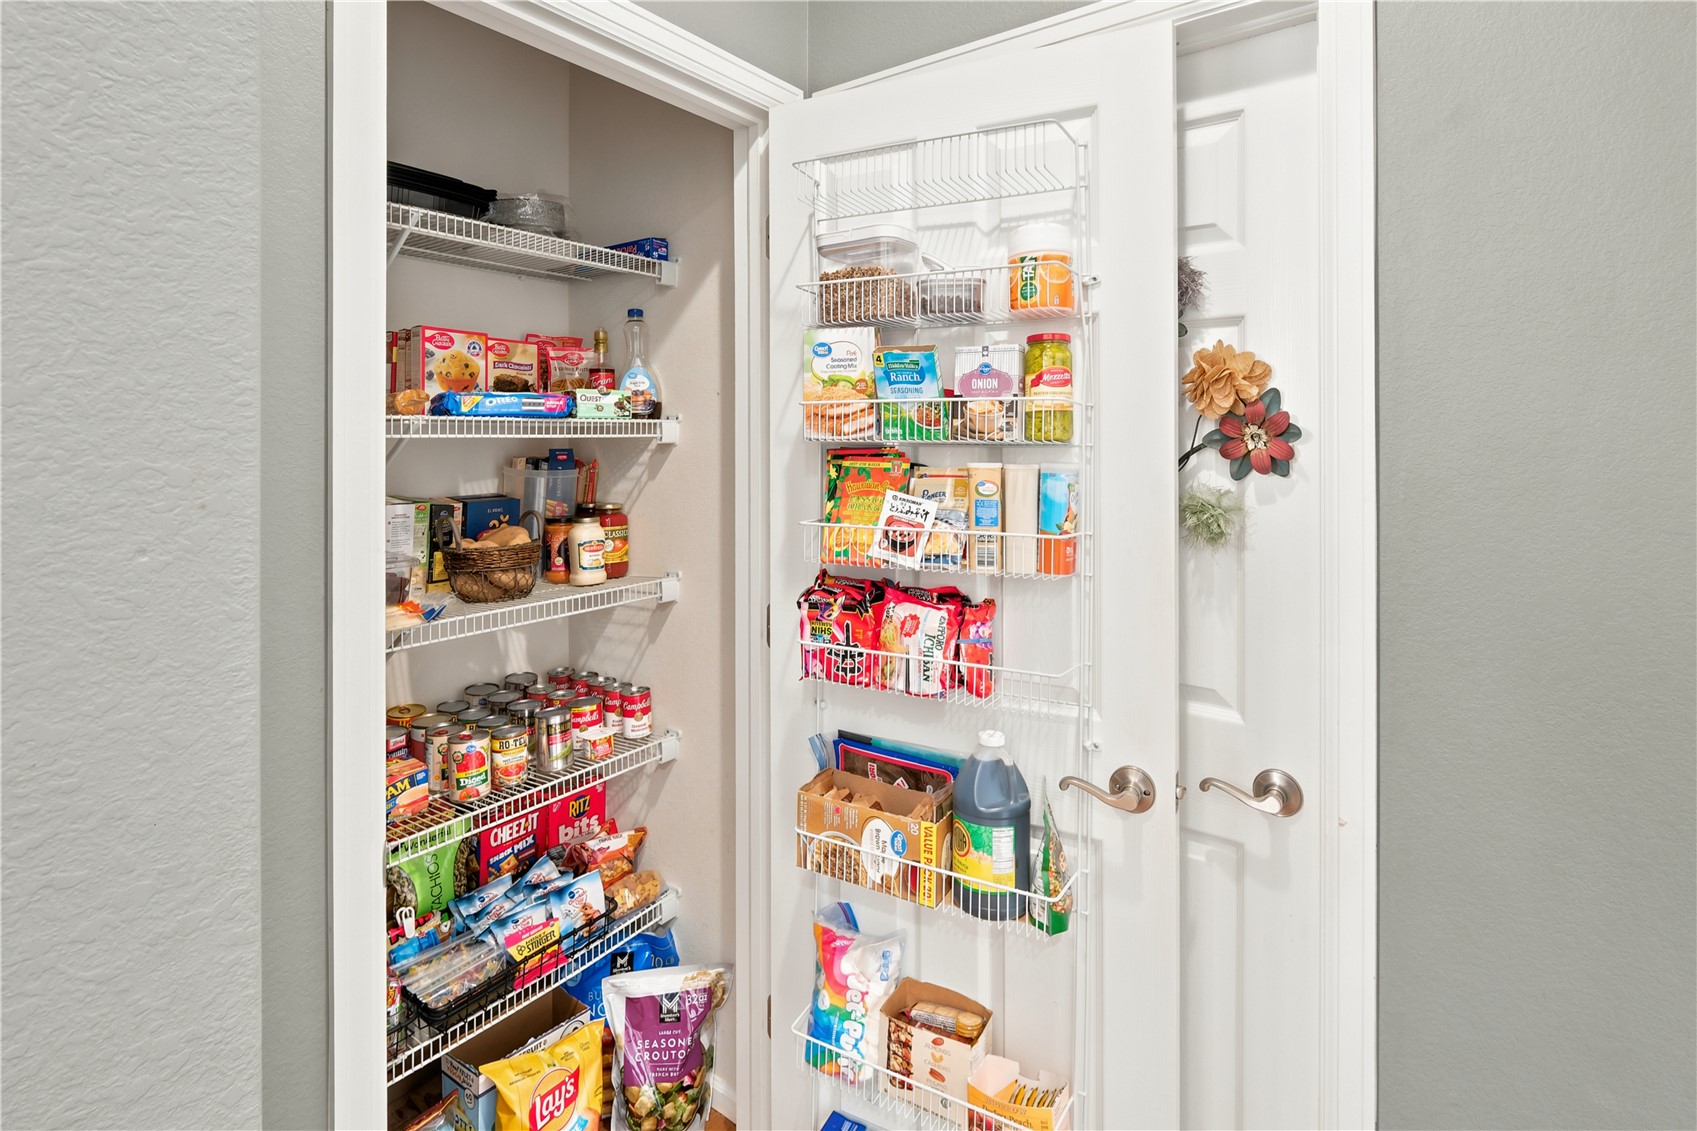
Open walk-in pantry with wire shelves and a door-mounted rack stocked with food.
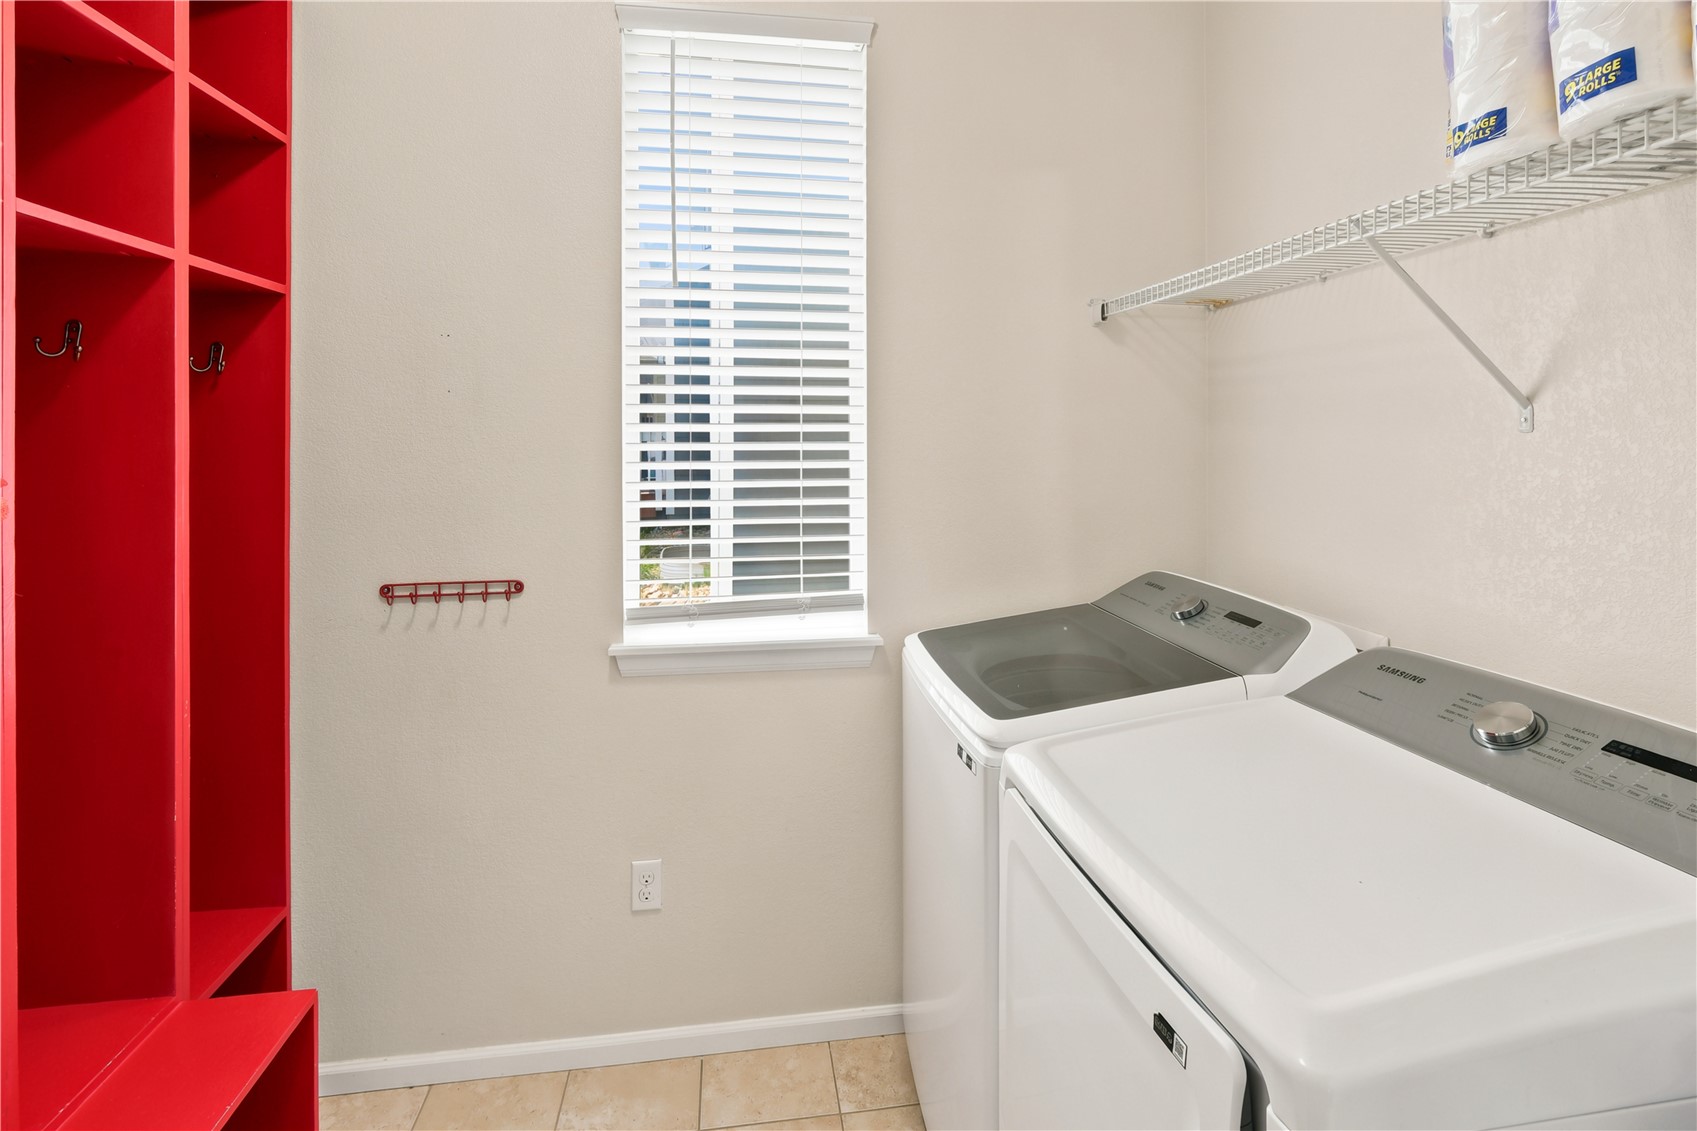
Laundry room with Samsung washer and dryer beside bright red built-in cubbies.
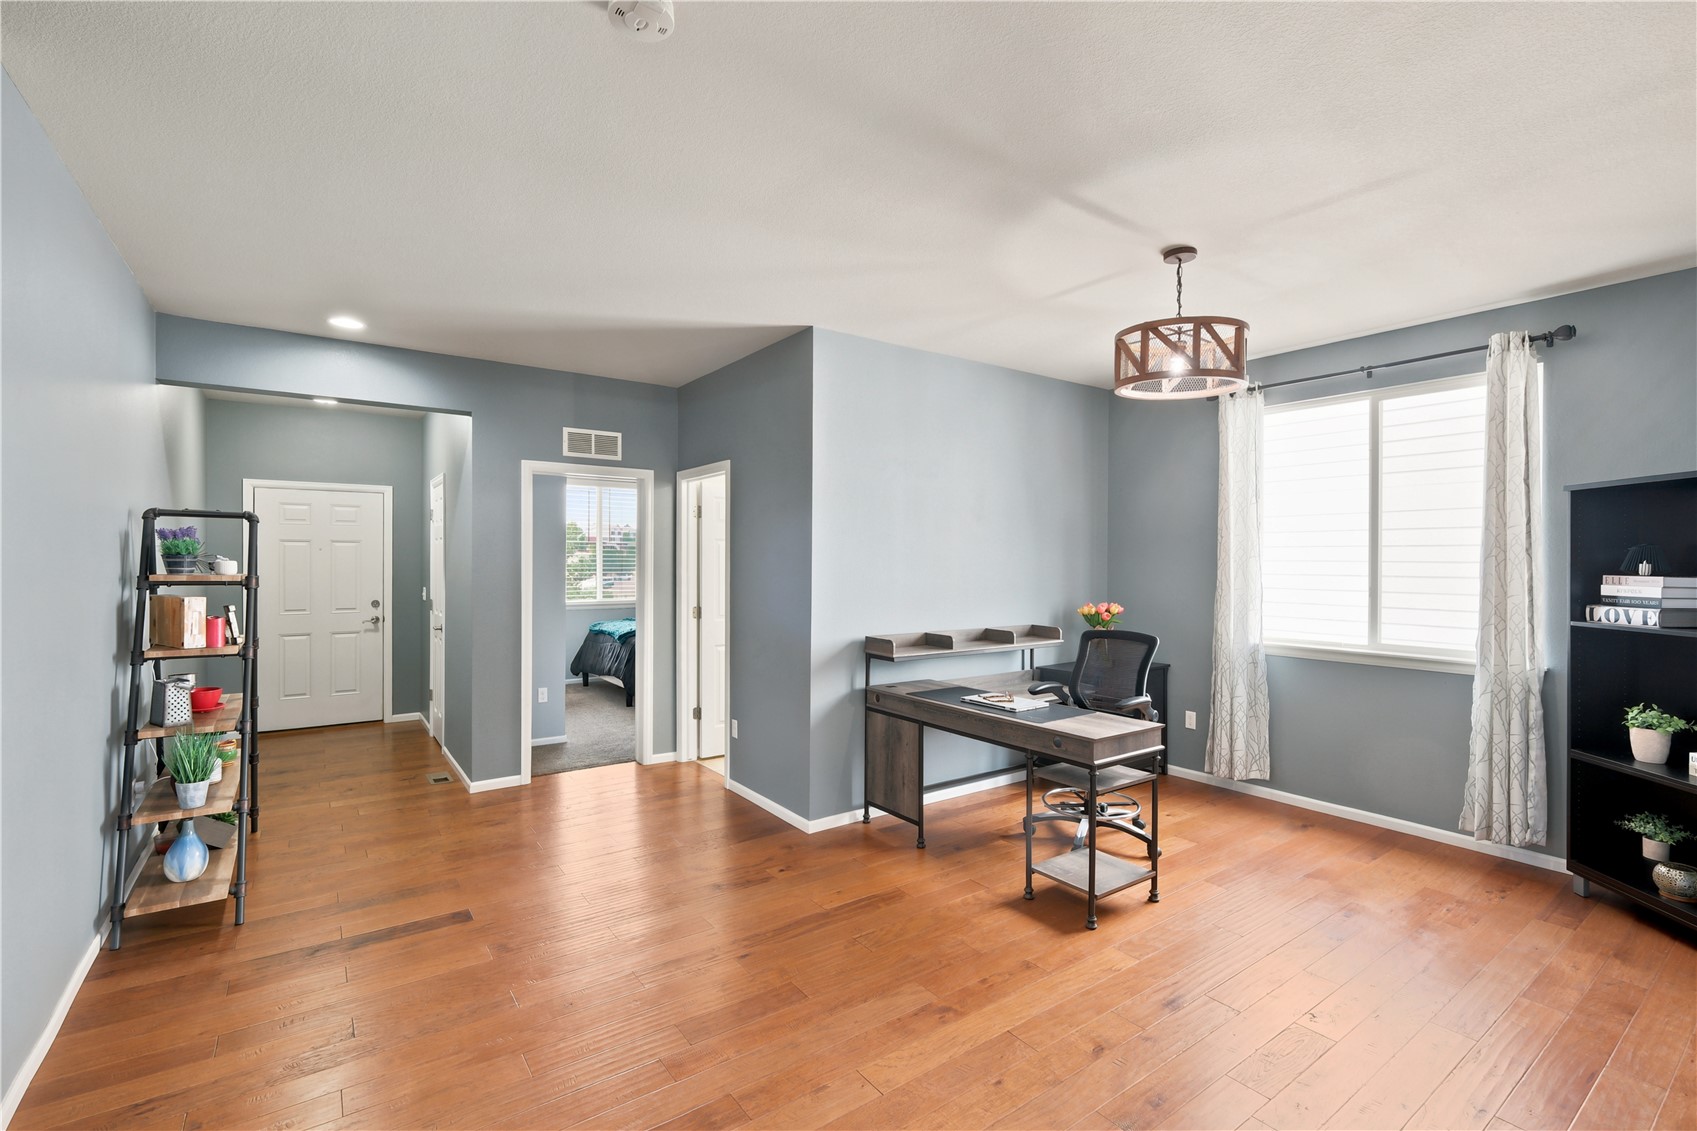
Home office with a desk, wood flooring, large window, and doorway to a bedroom.
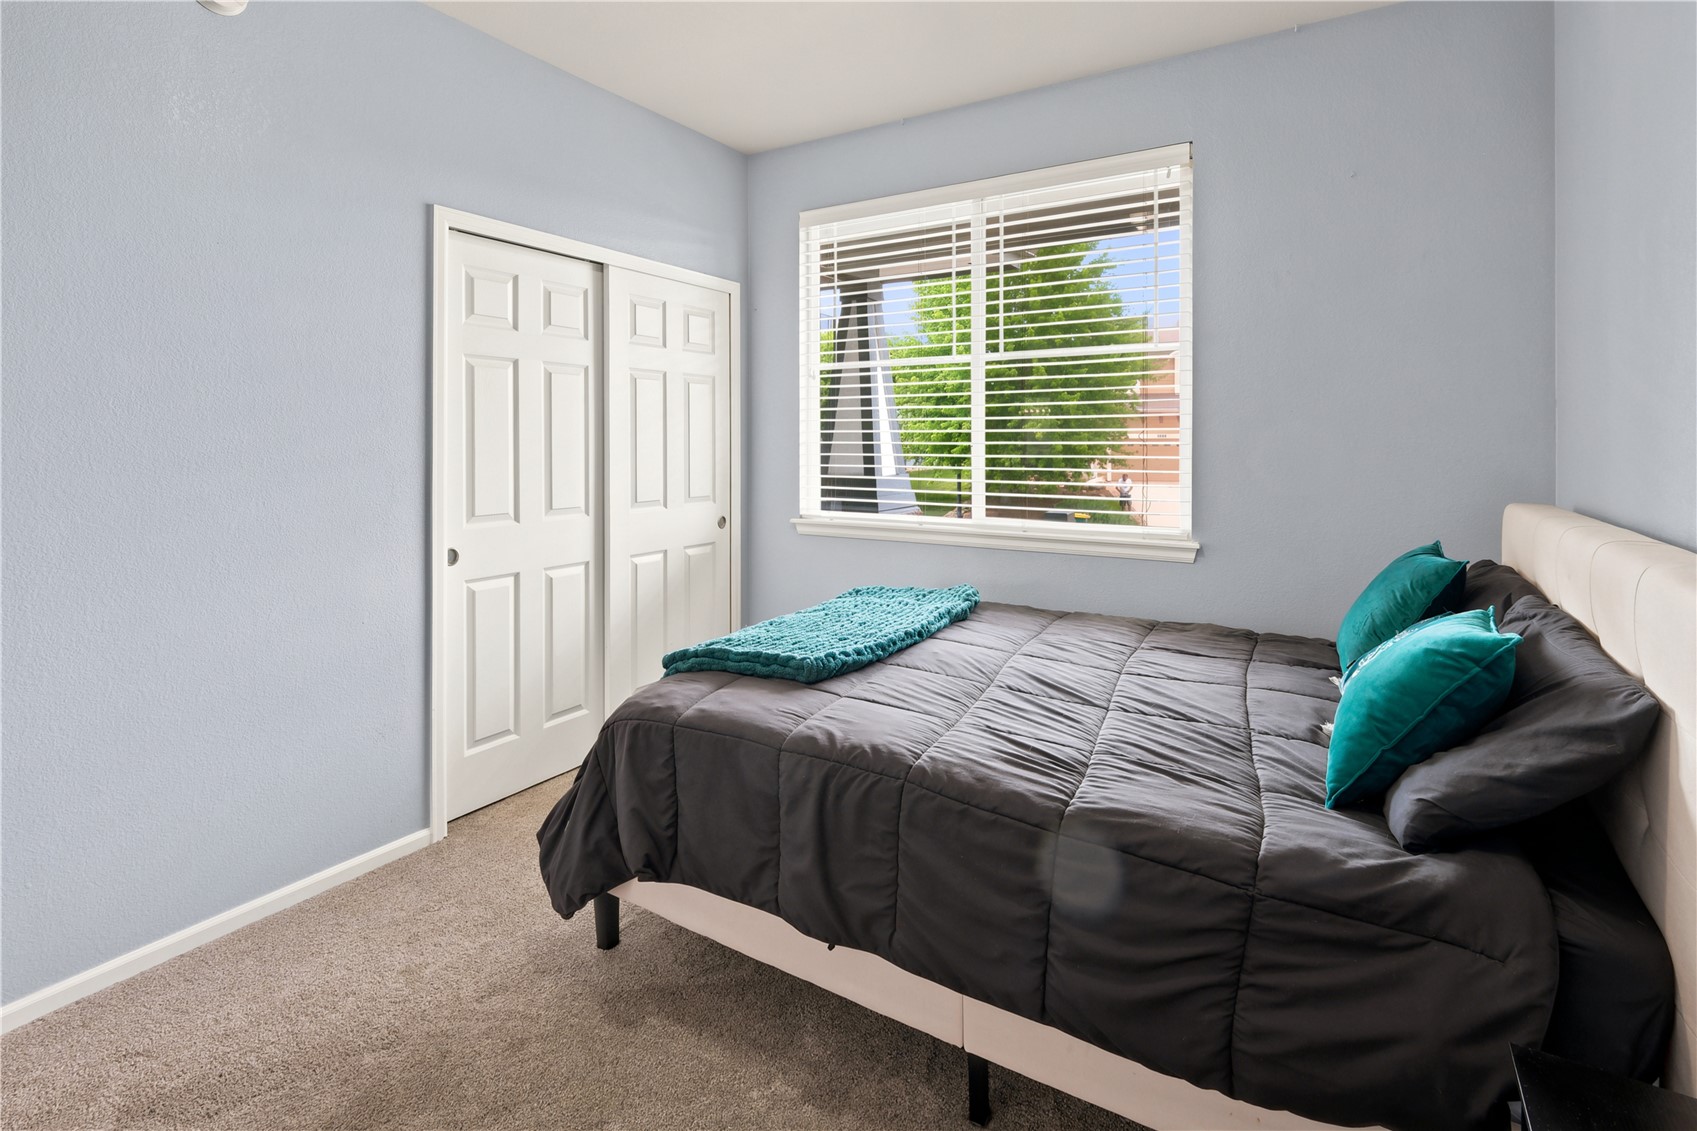
Bedroom with a dark quilted bed, teal pillows, and a window with white blinds.
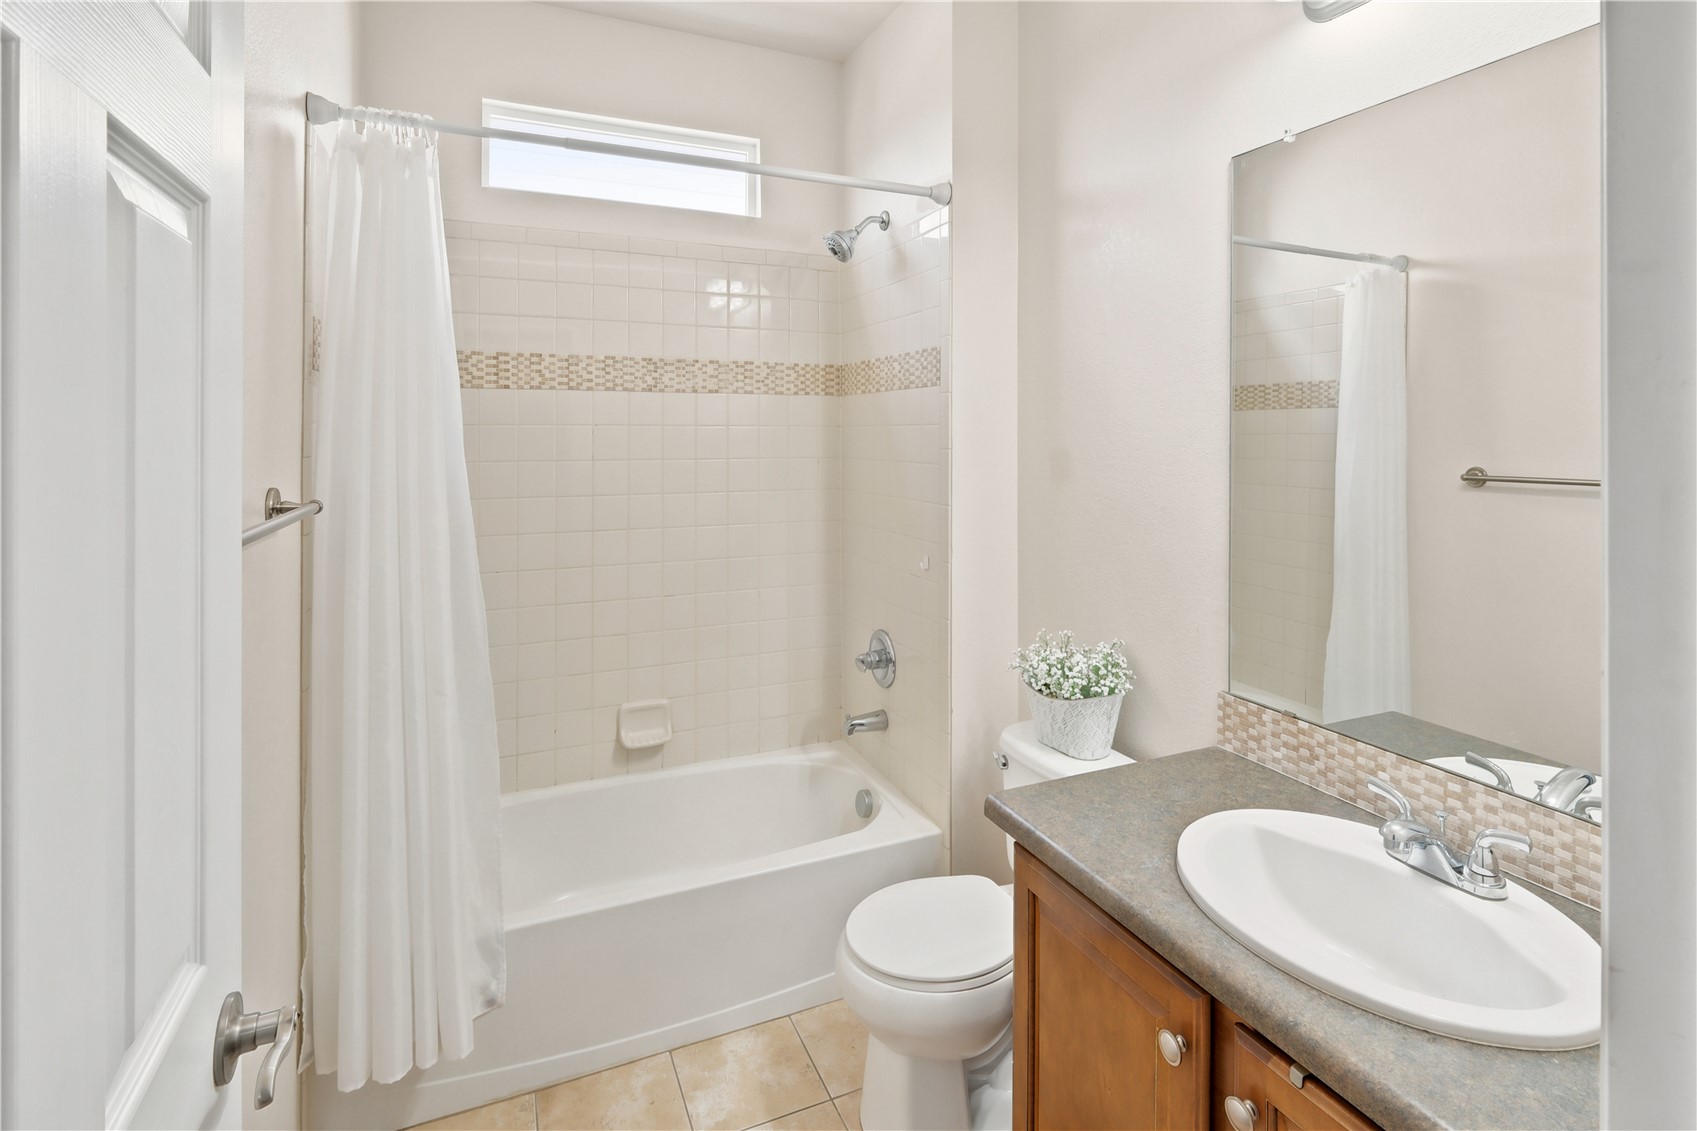
Bathroom with a tiled bathtub and shower, vanity, and wide mirror.
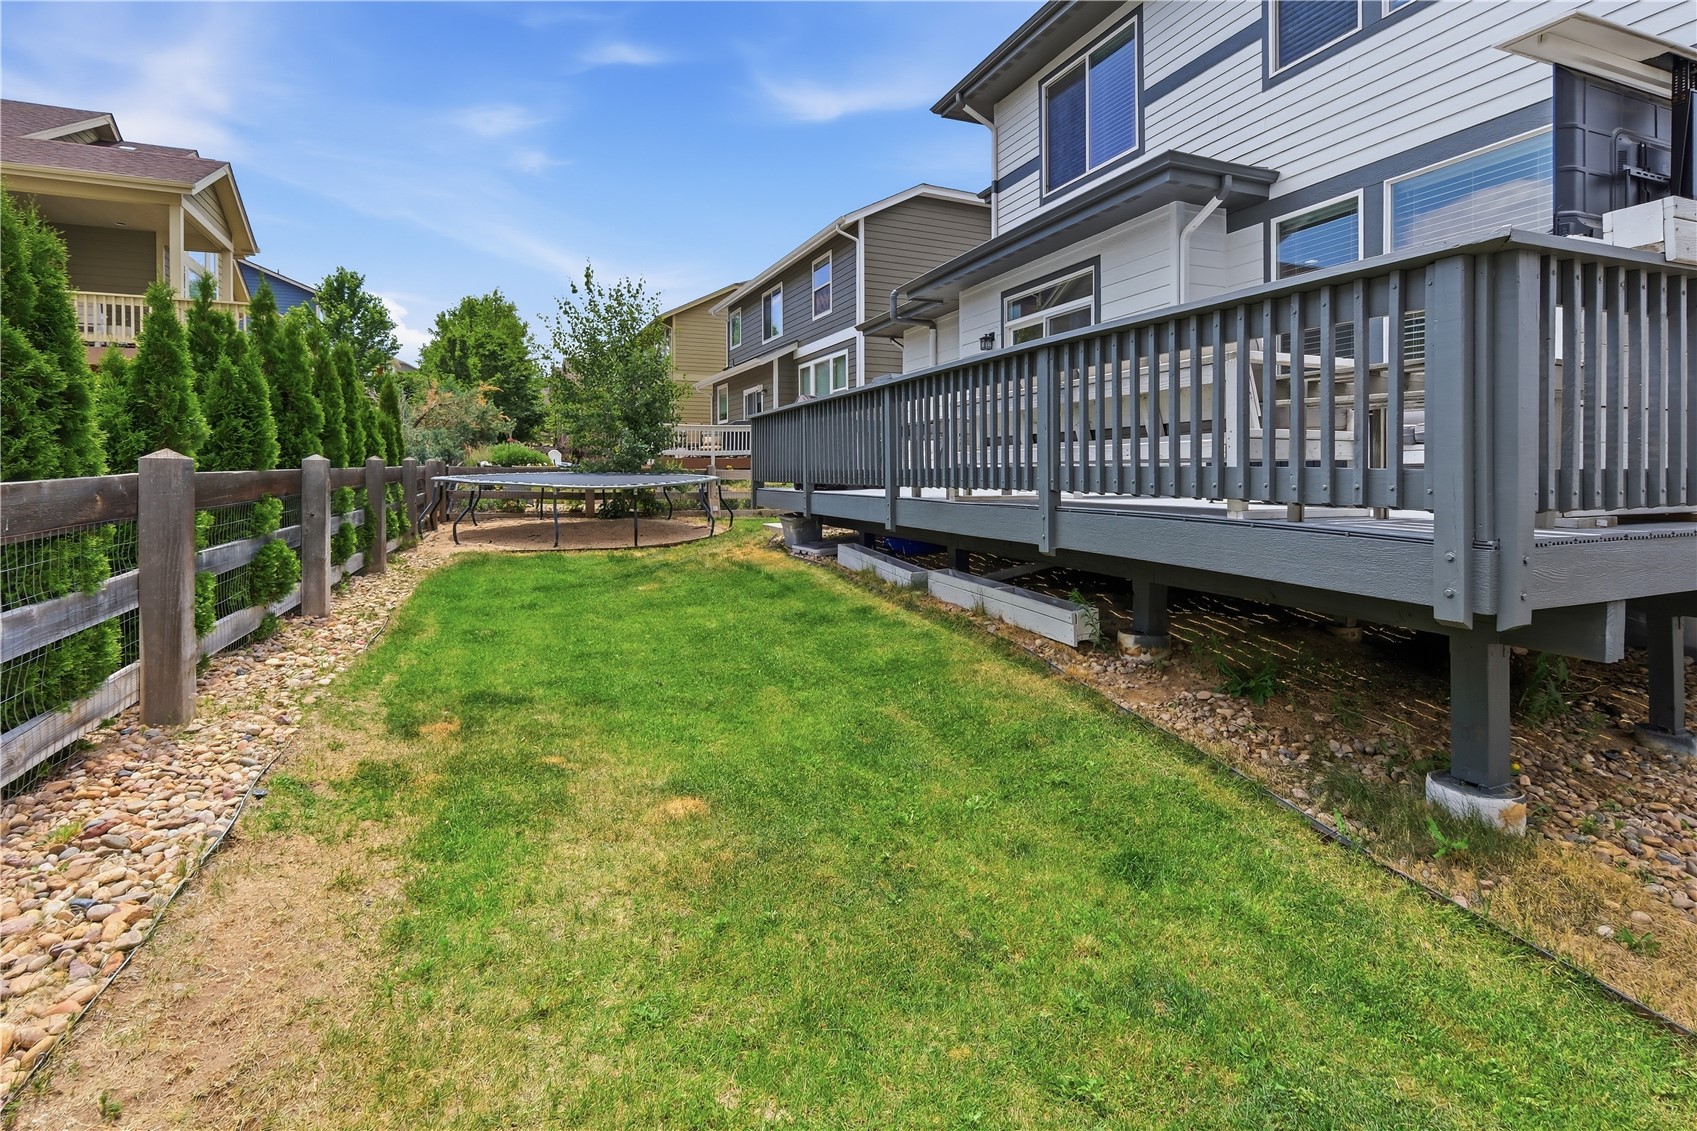
Backyard with a raised gray deck, fenced lawn, and outdoor table.
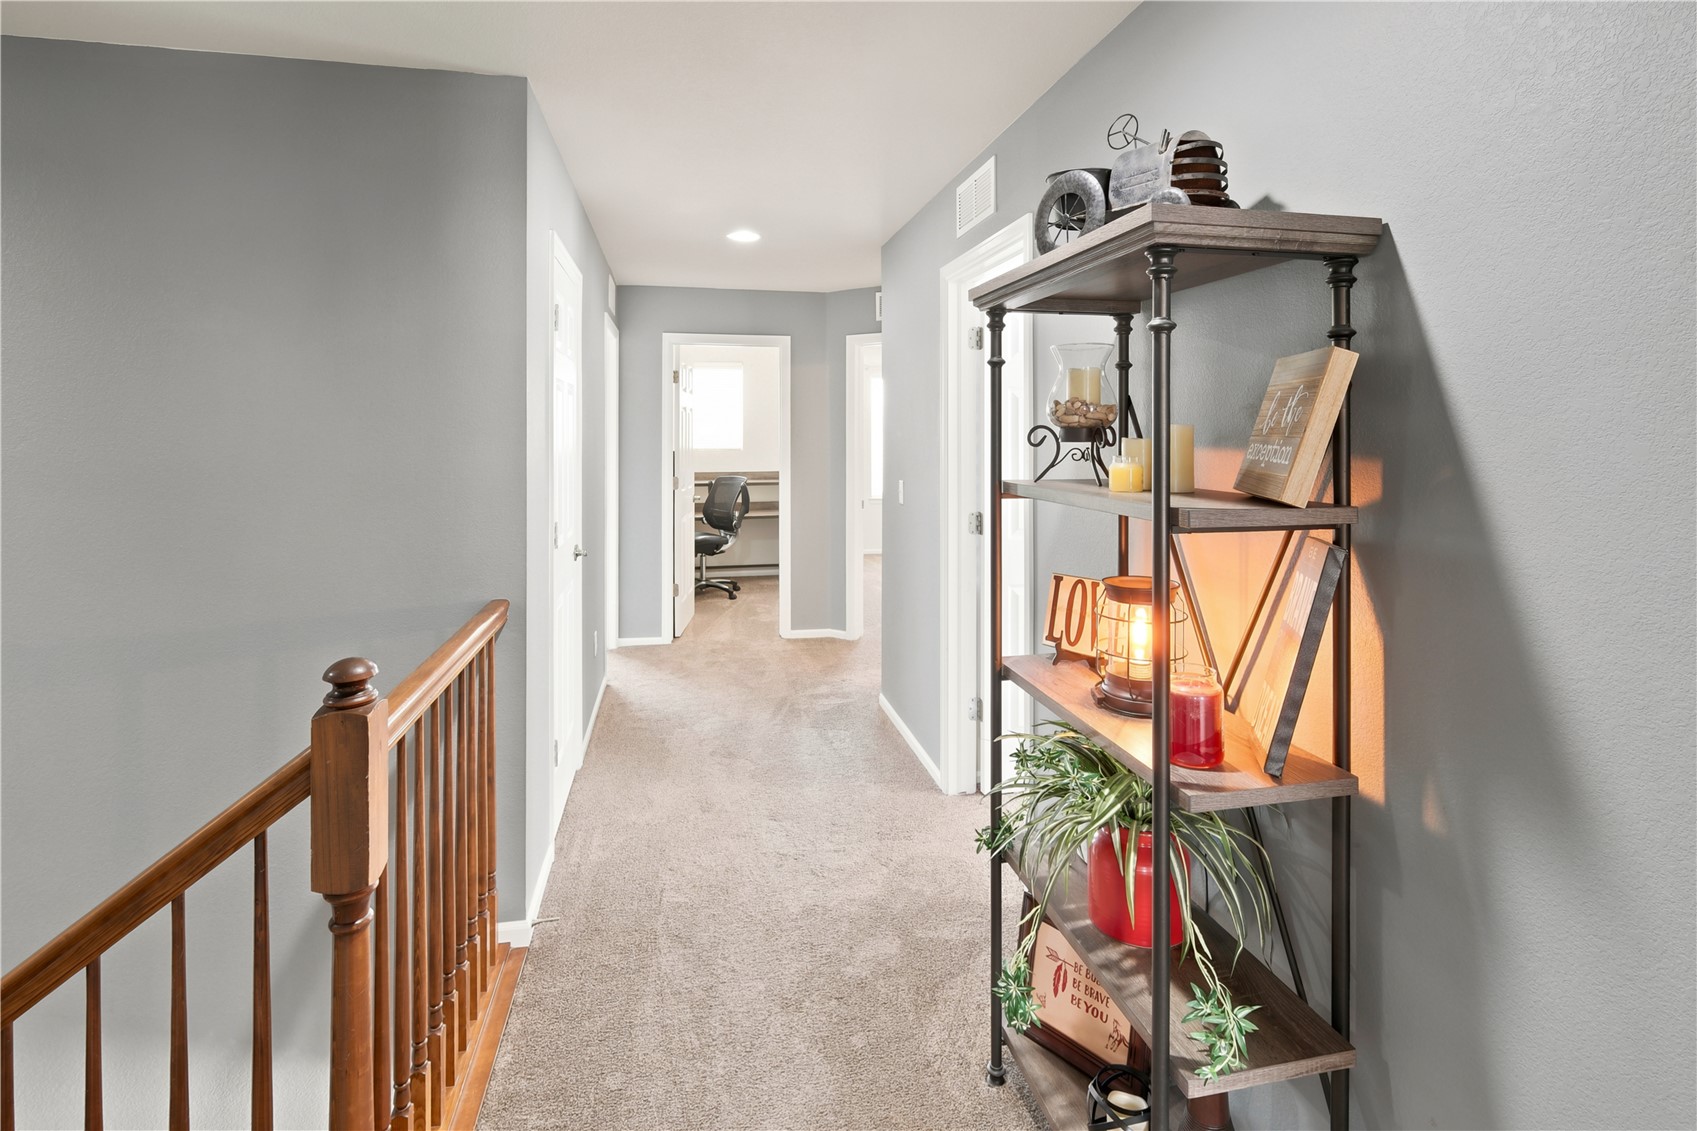
Upstairs hallway with beige carpet, a wooden stair railing, and a decorated shelving unit.
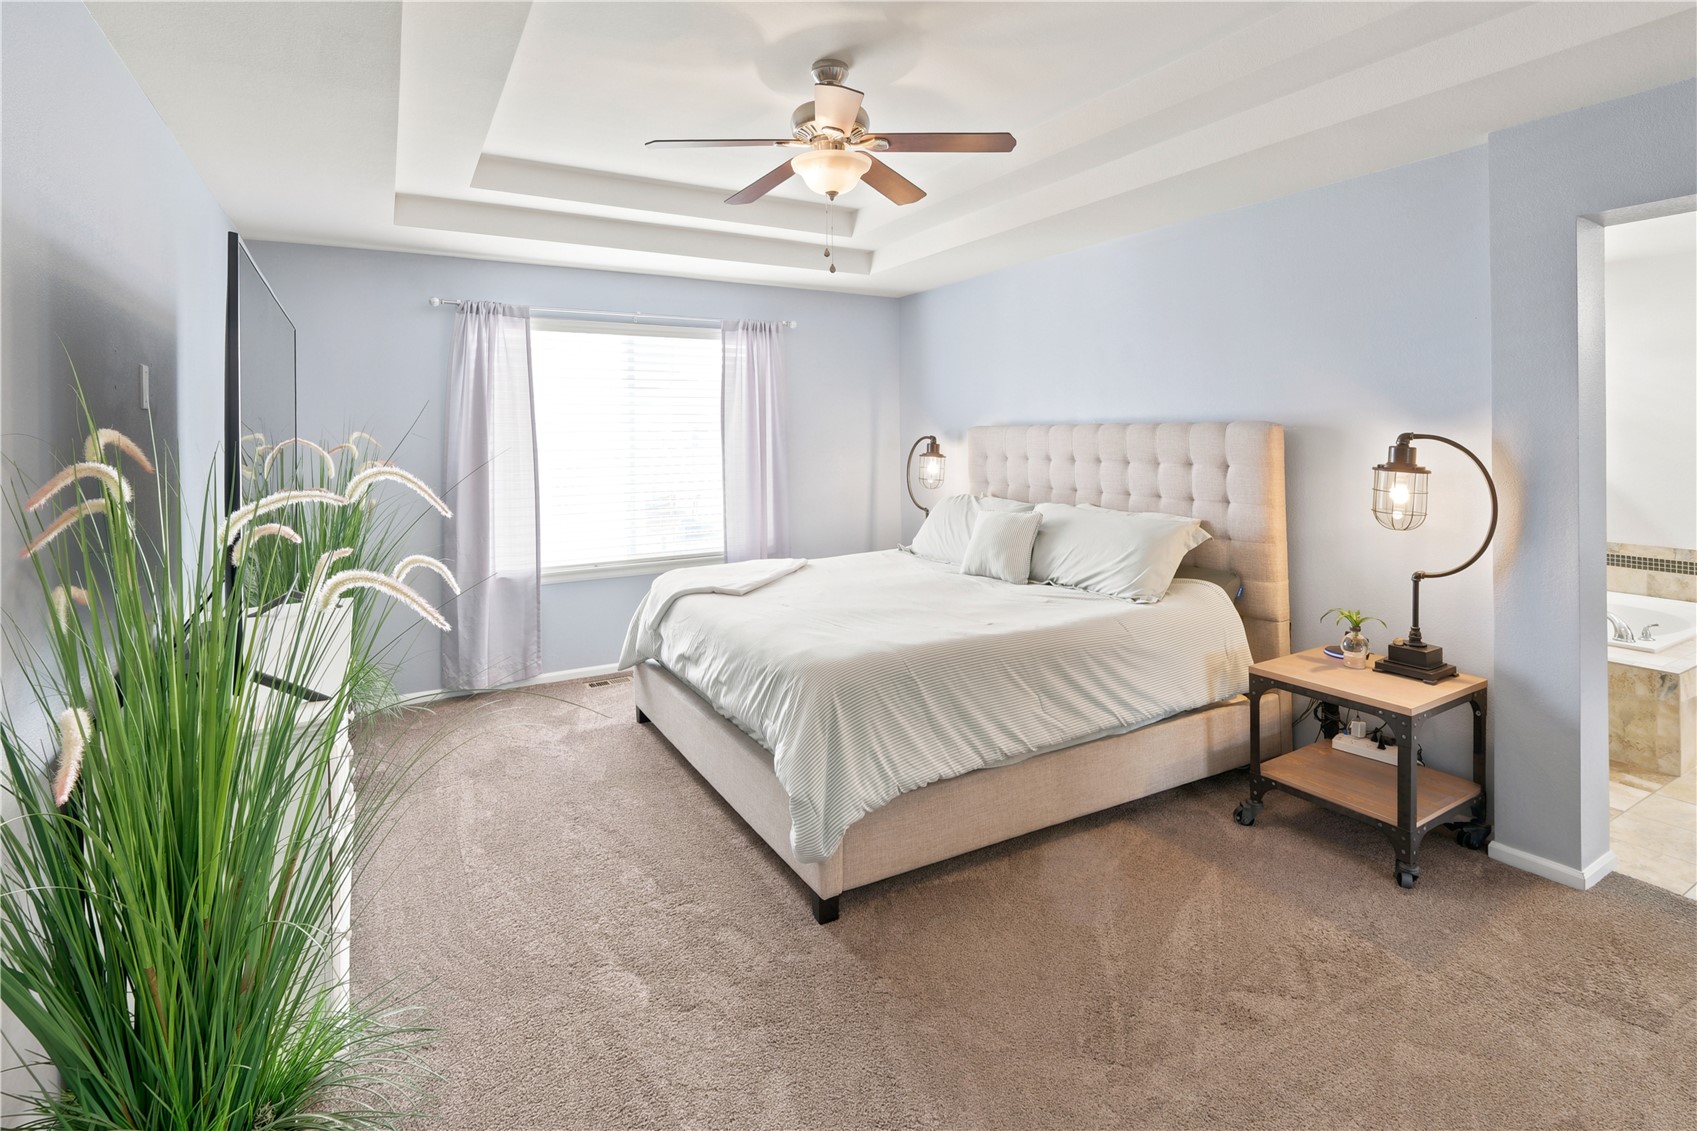
Primary bedroom with a tufted upholstered bed, tray ceiling, ceiling fan, and adjoining bathroom.
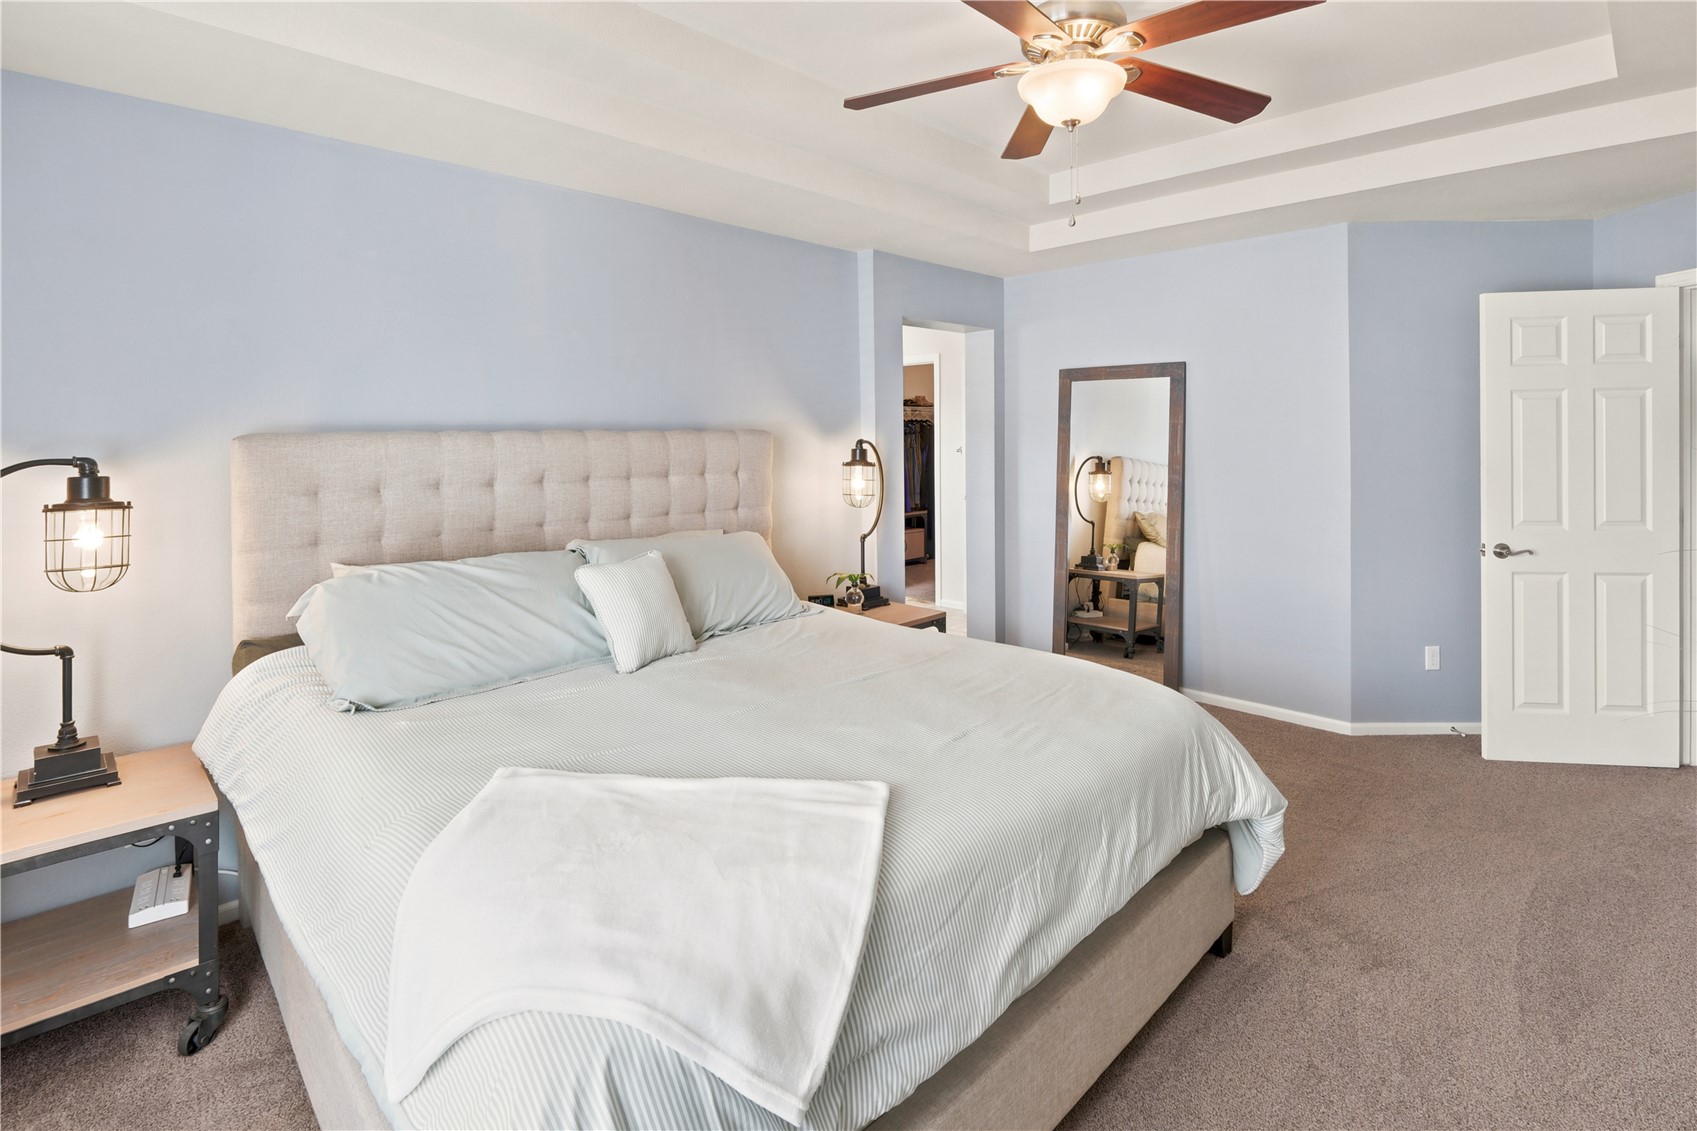
Bedroom with a large upholstered bed, pale blue walls, and a ceiling fan.
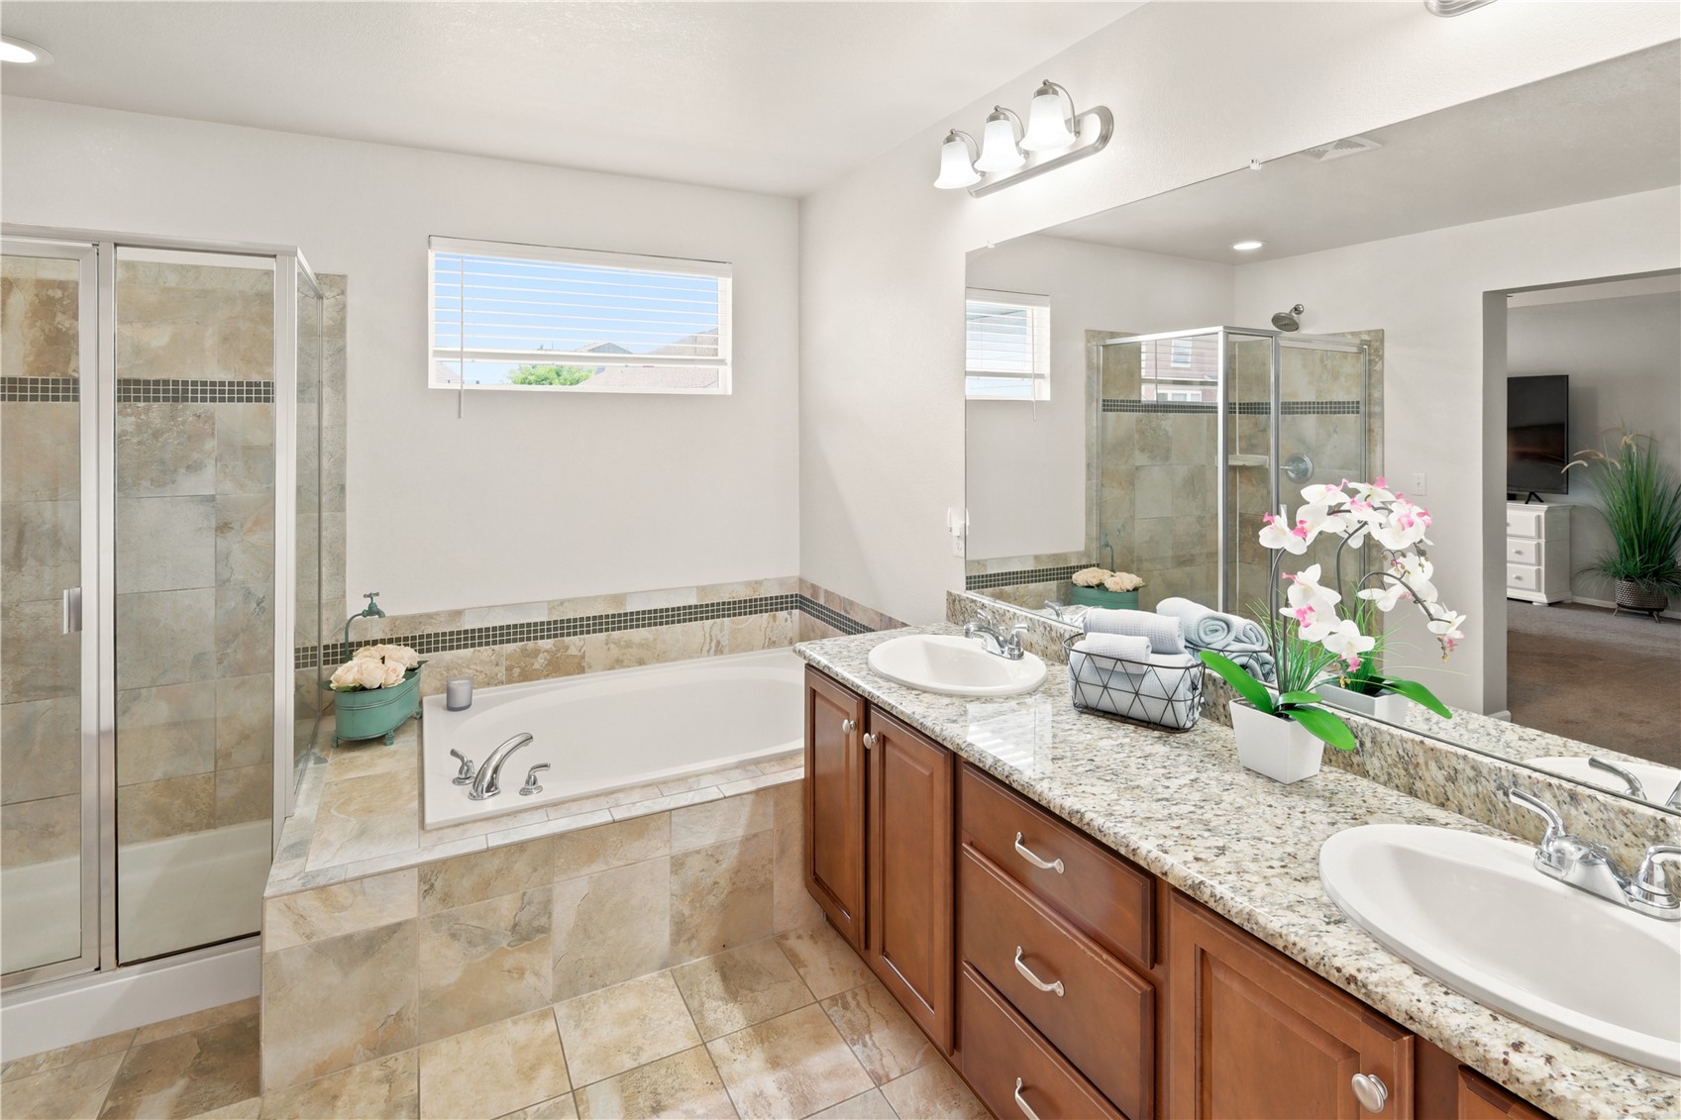
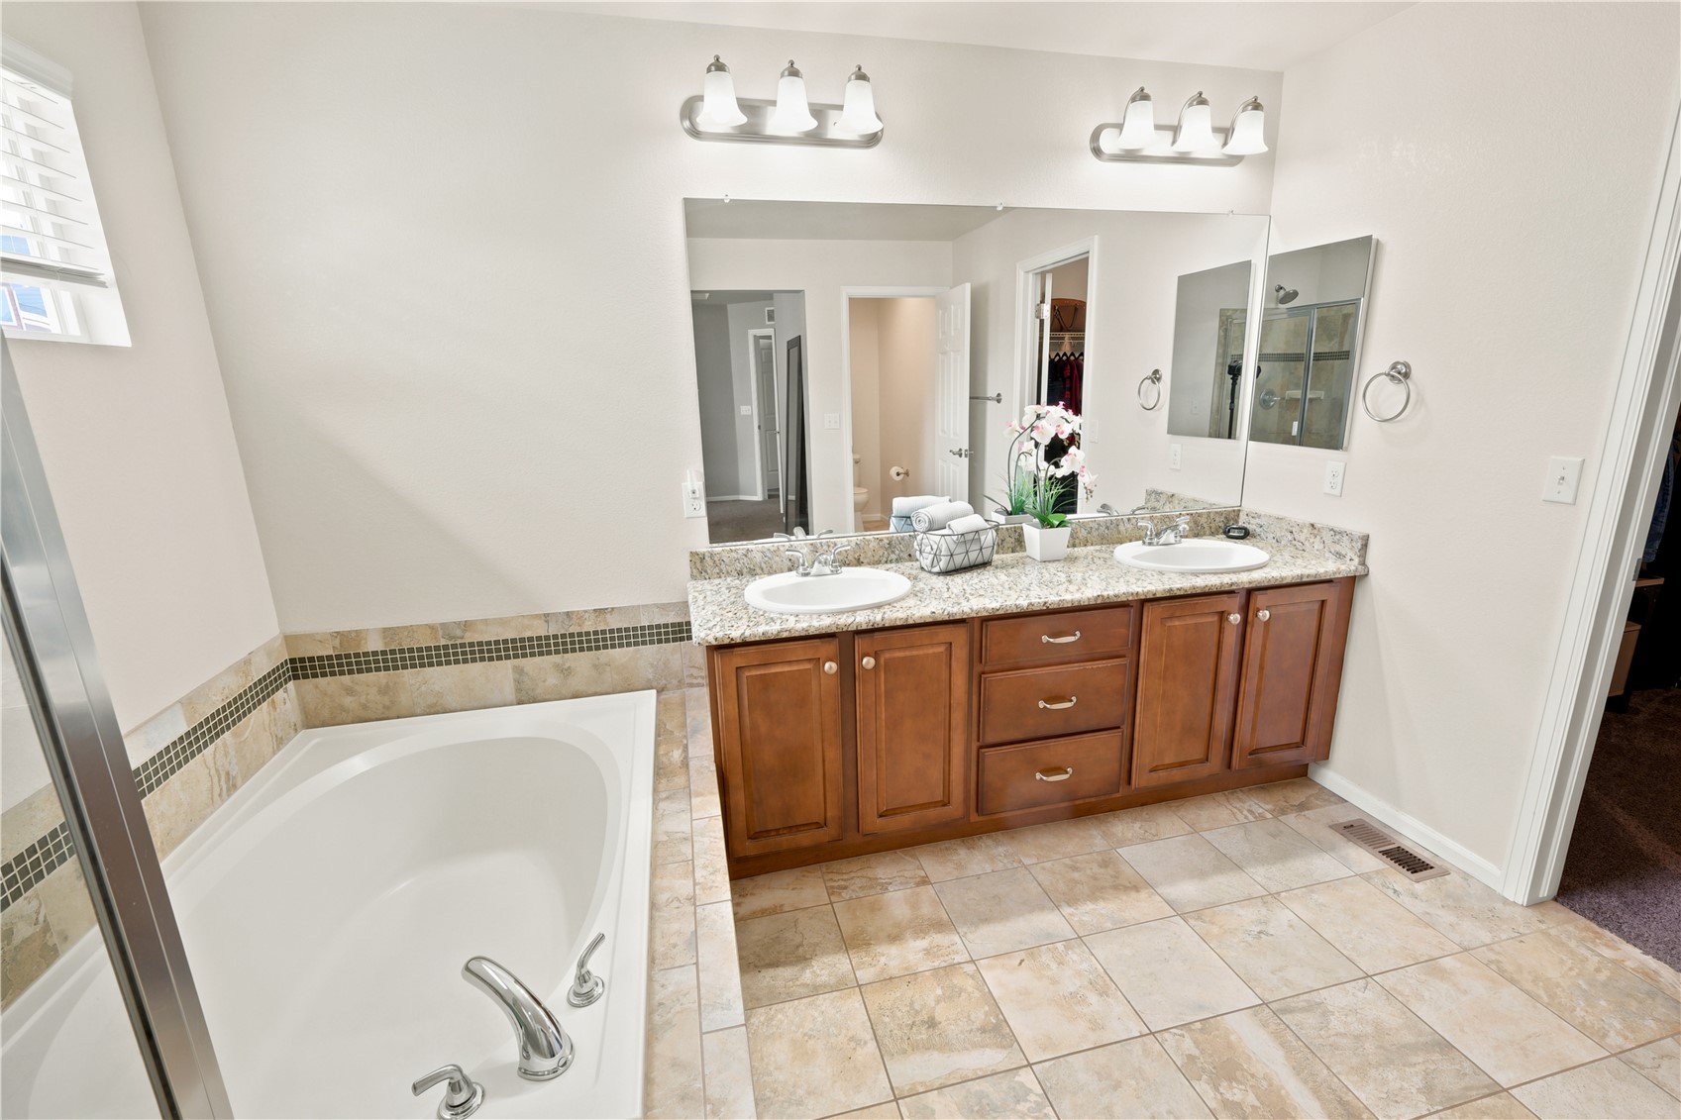
Primary bathroom with a glass shower, soaking tub, and double vanity with granite counters.
Bathroom with a double-sink wood vanity, granite countertop, and built-in soaking tub.
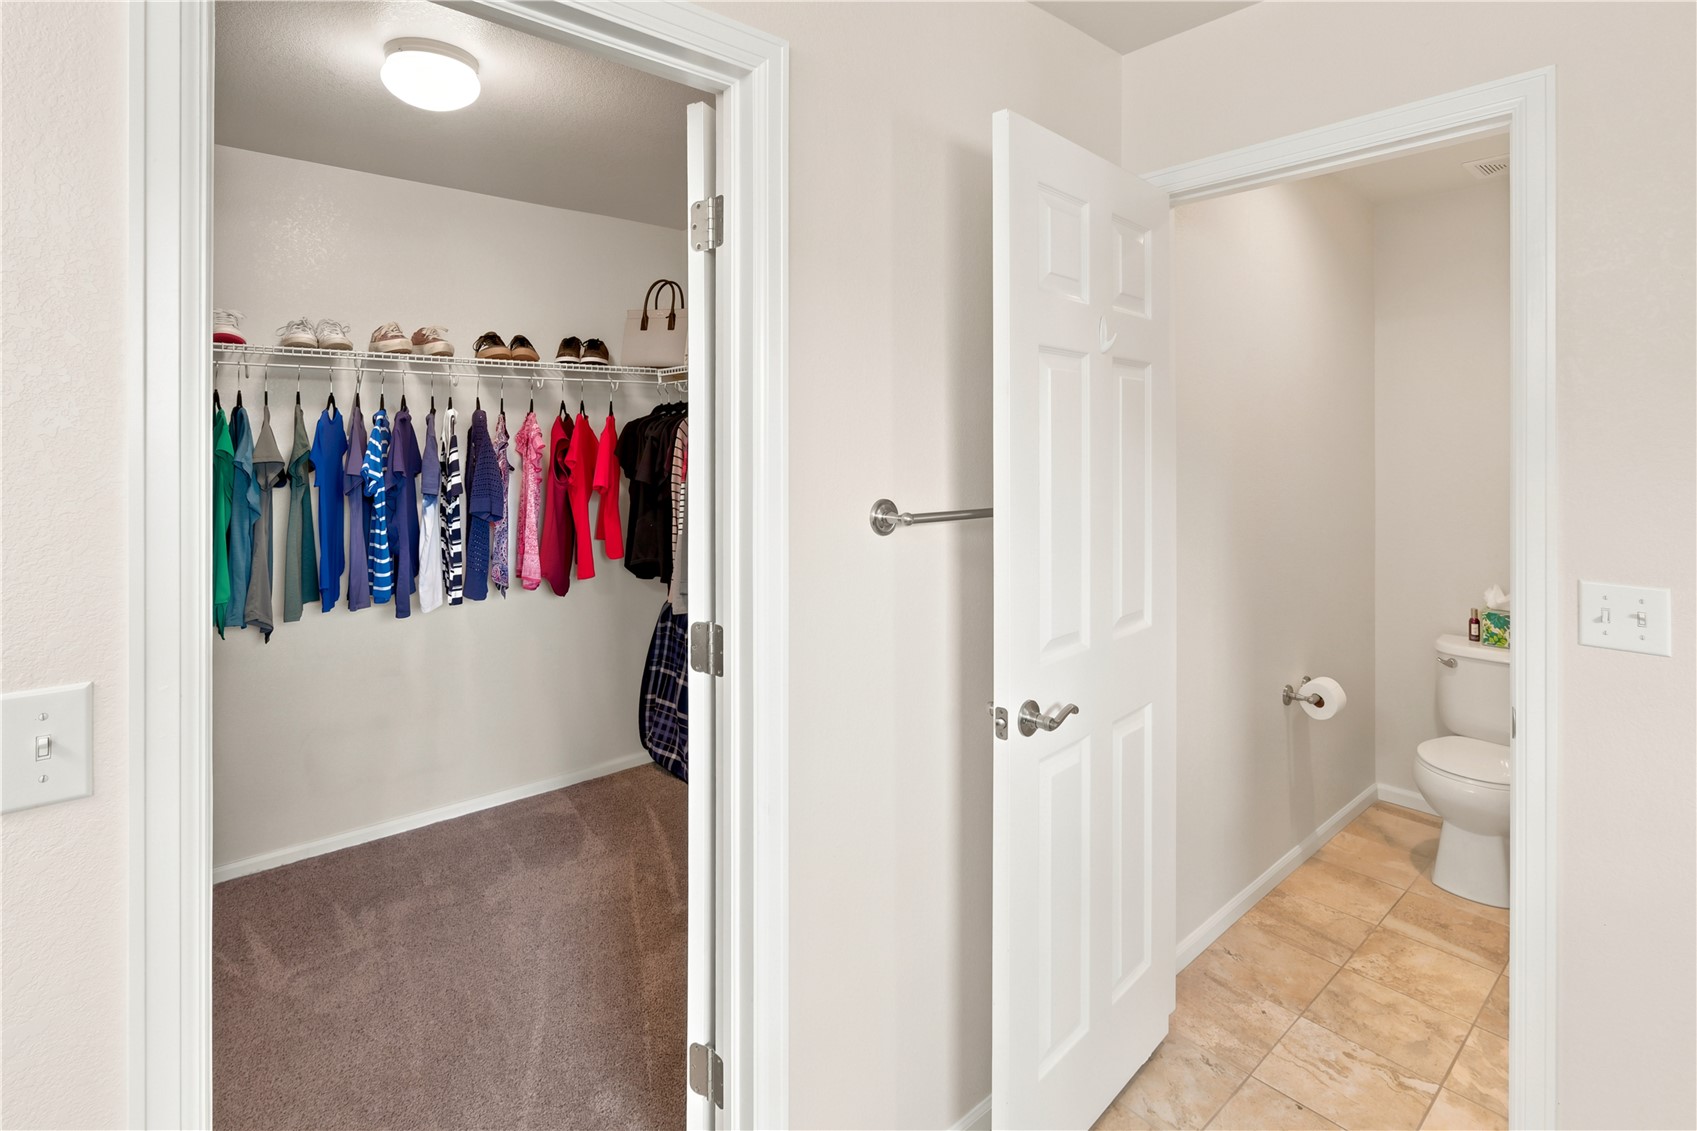
Walk-in closet with hanging clothes and shoes beside a toilet room.
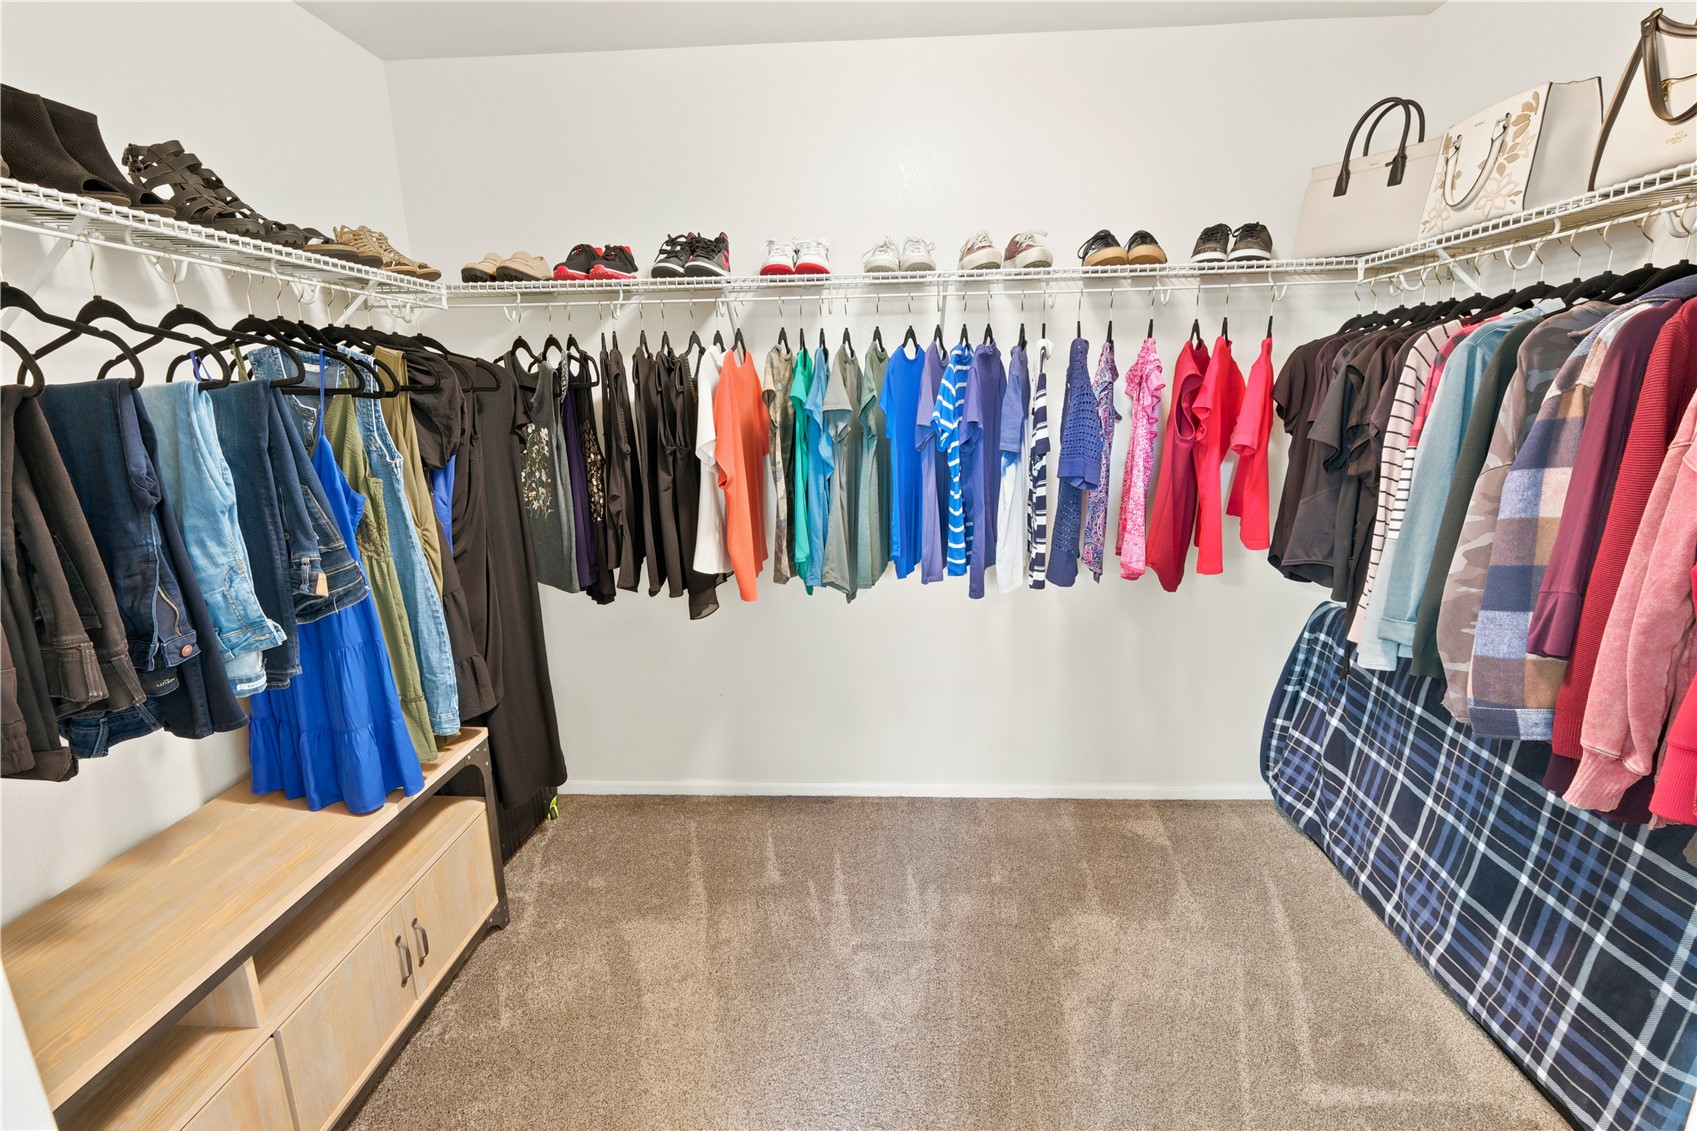
Walk-in closet with colorful clothing on wraparound racks and a built-in wooden dresser.
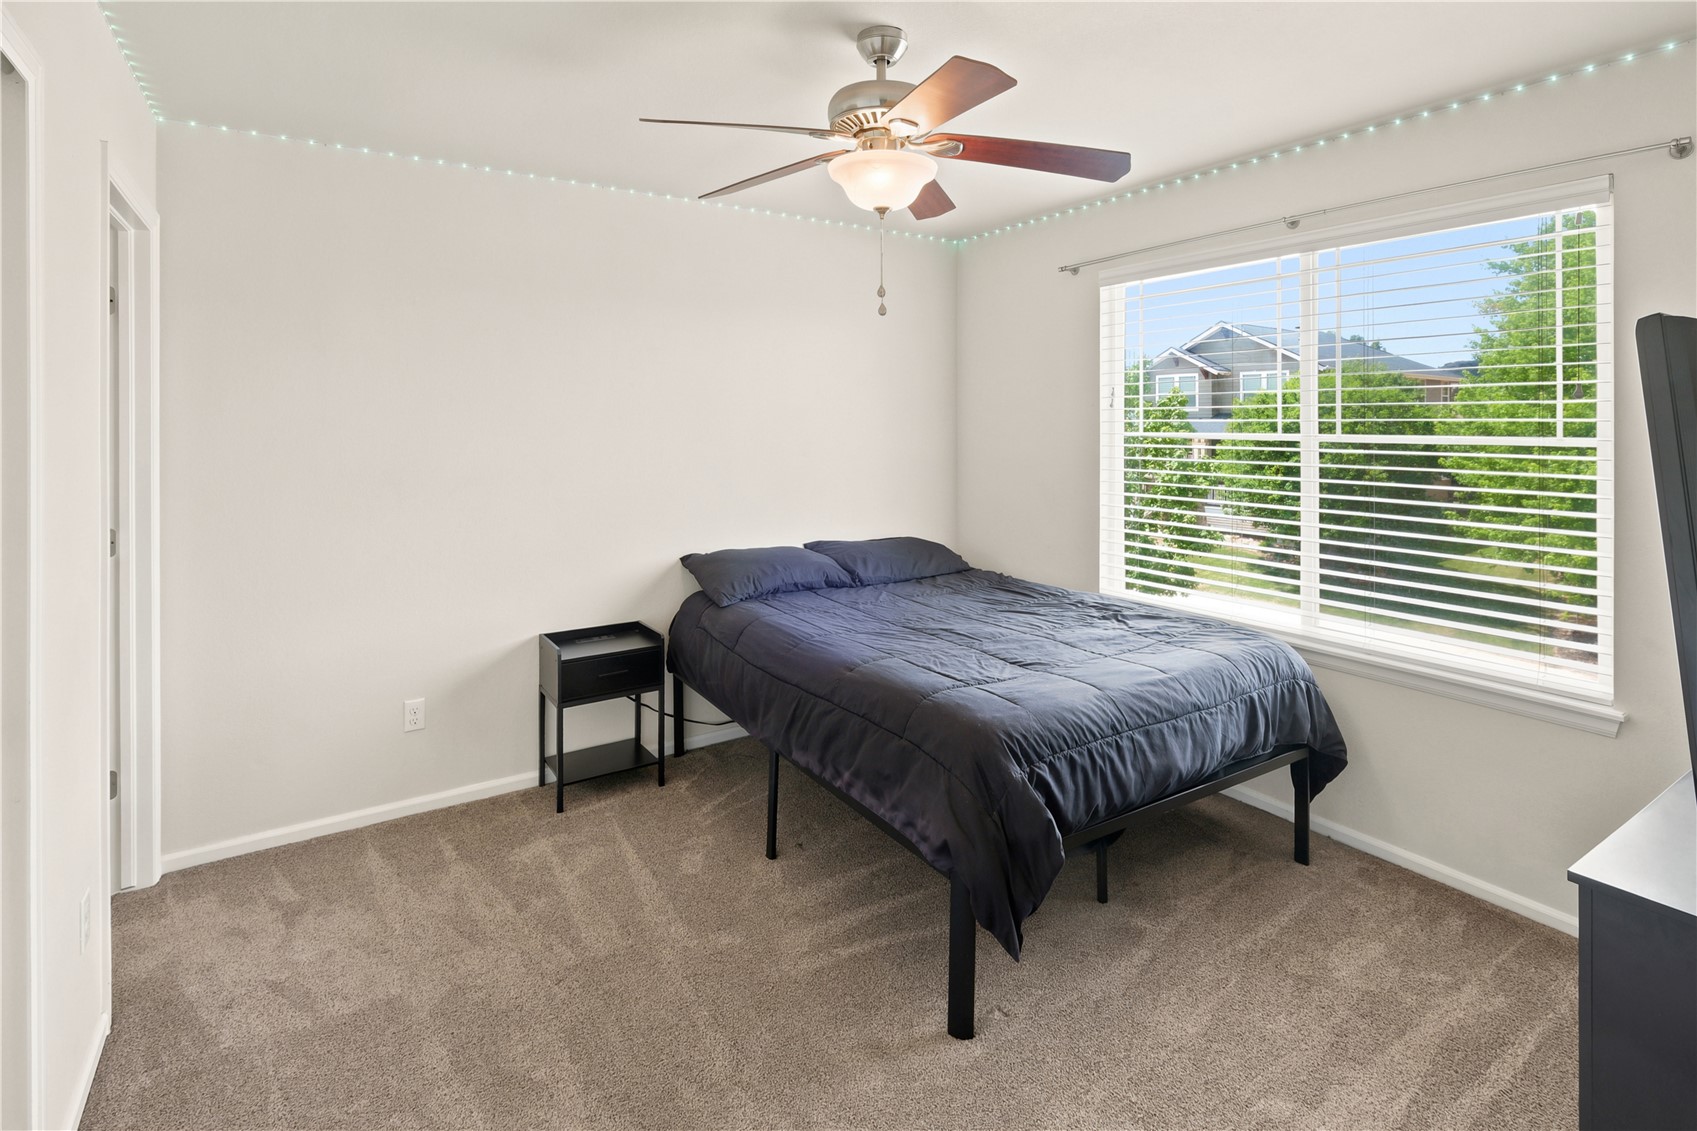
Bedroom with a dark bed, carpeted floor, ceiling fan, and large window with blinds.
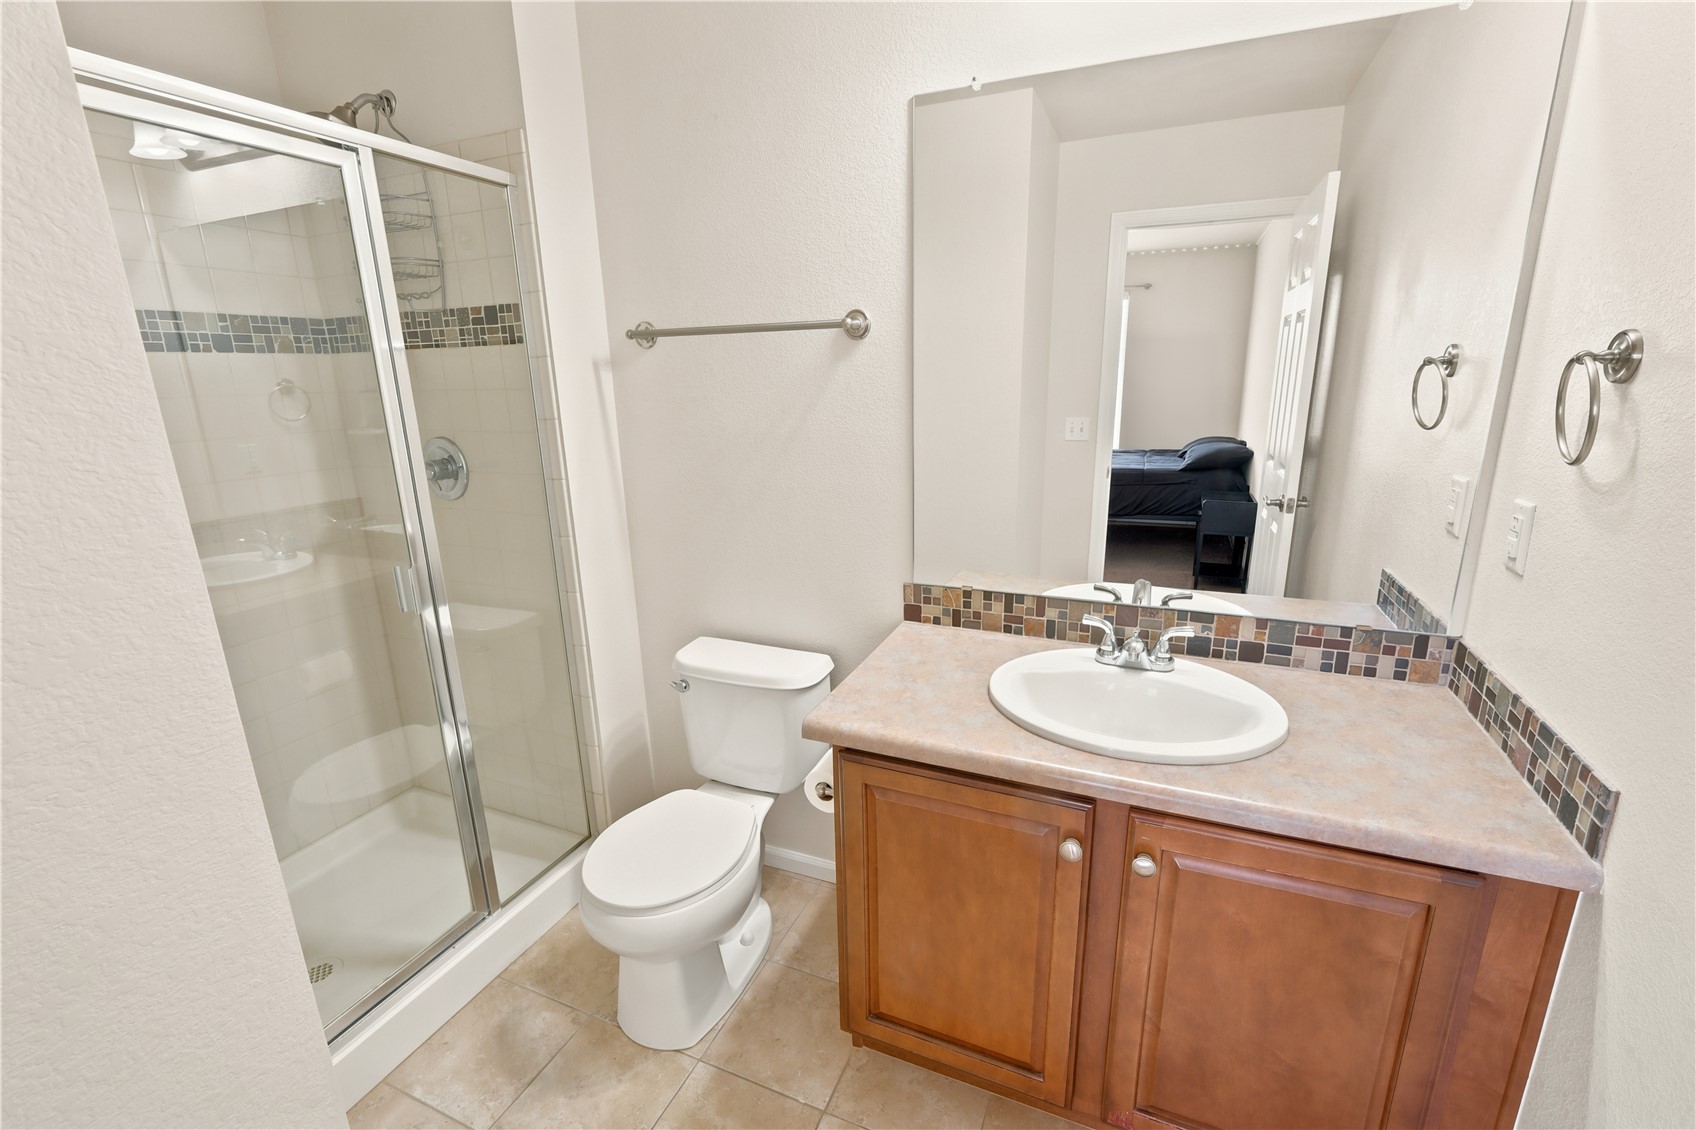
Bathroom with glass-enclosed shower, tiled floor, and wood vanity with sink.
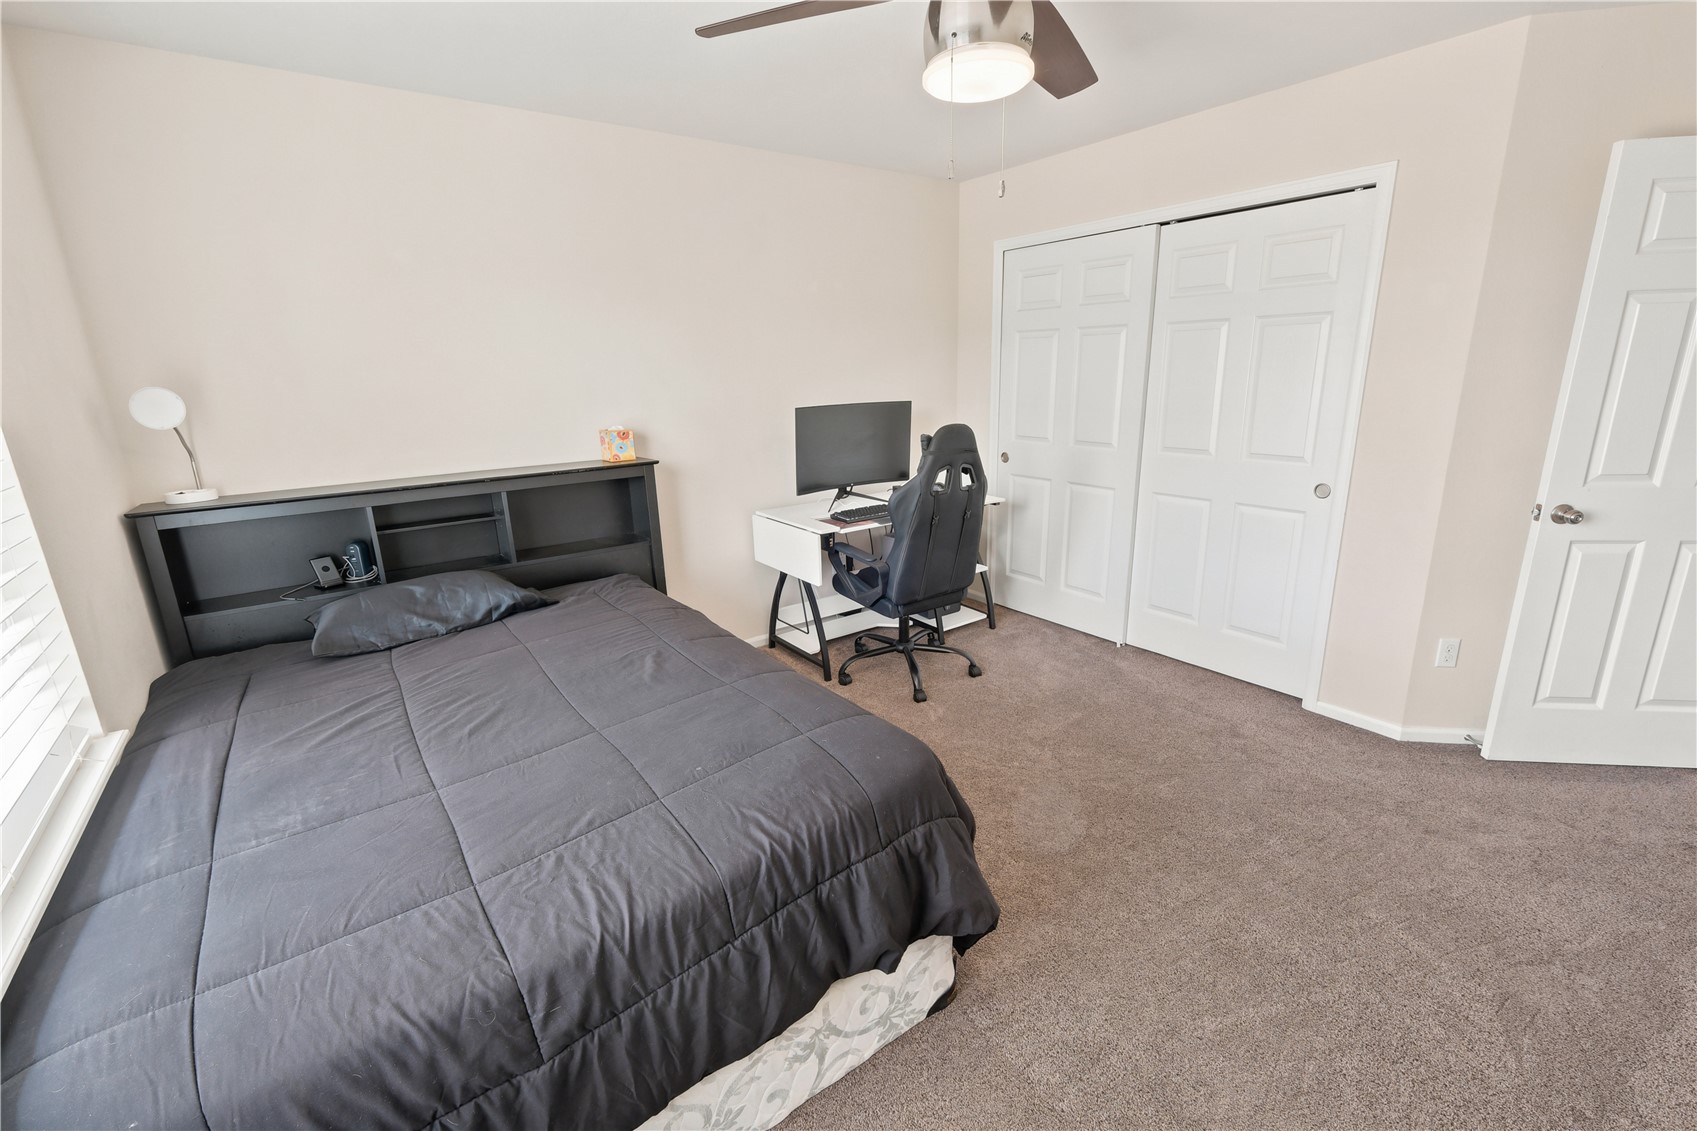
Bedroom with a gray bed, desk and gaming chair, closet doors, and ceiling fan.
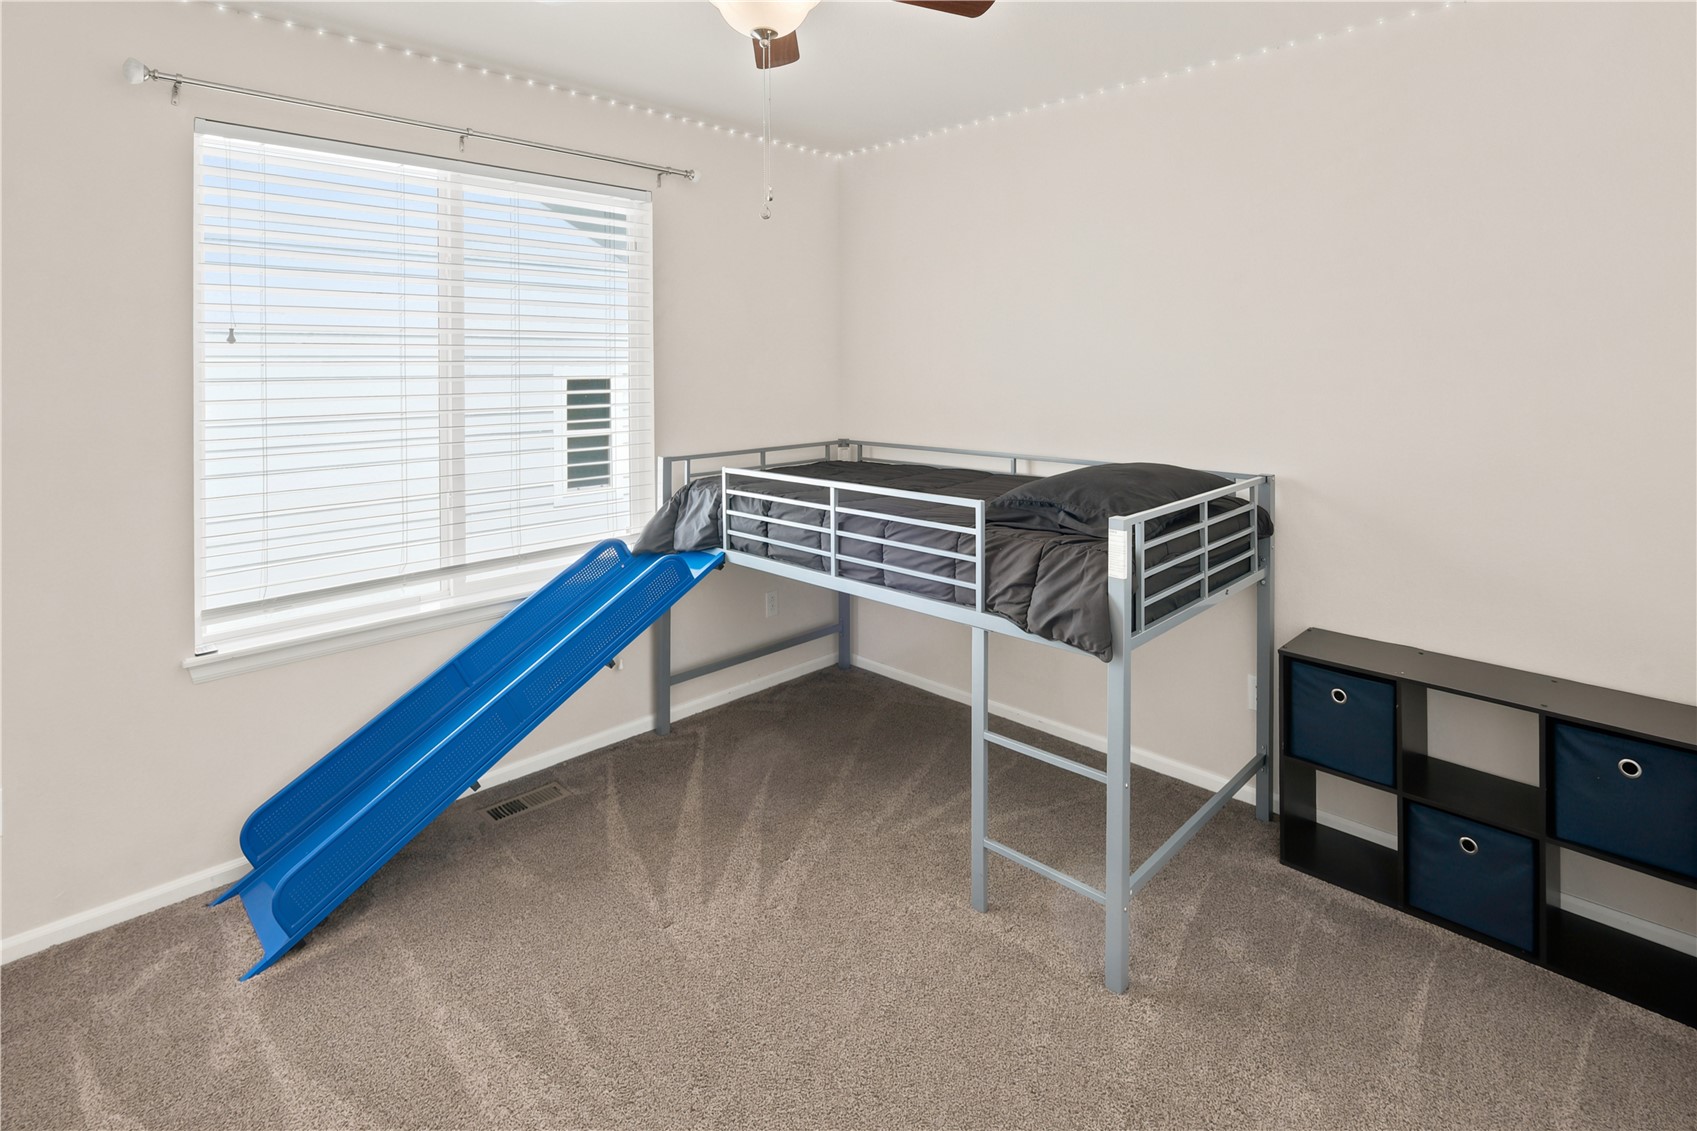
Bedroom with a loft bed, blue slide, and large window with blinds.
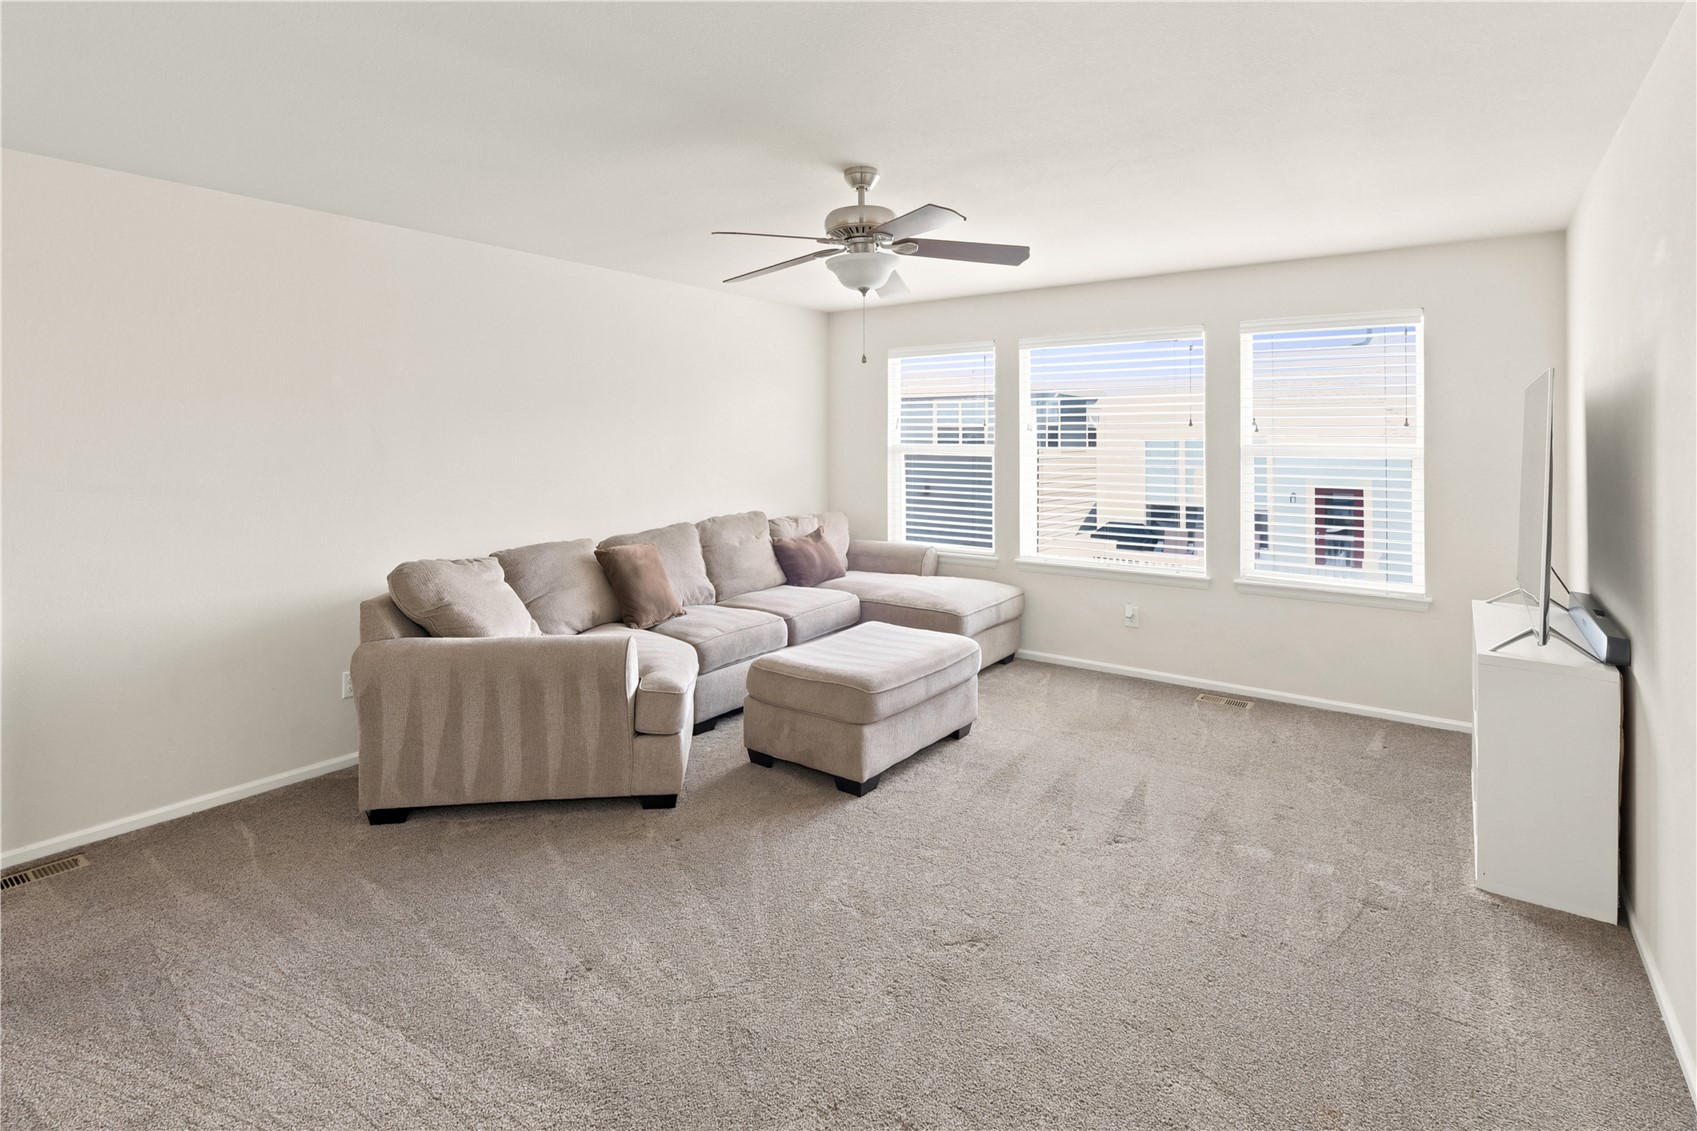
Living room with a sectional sofa, ottoman, and three windows with blinds.
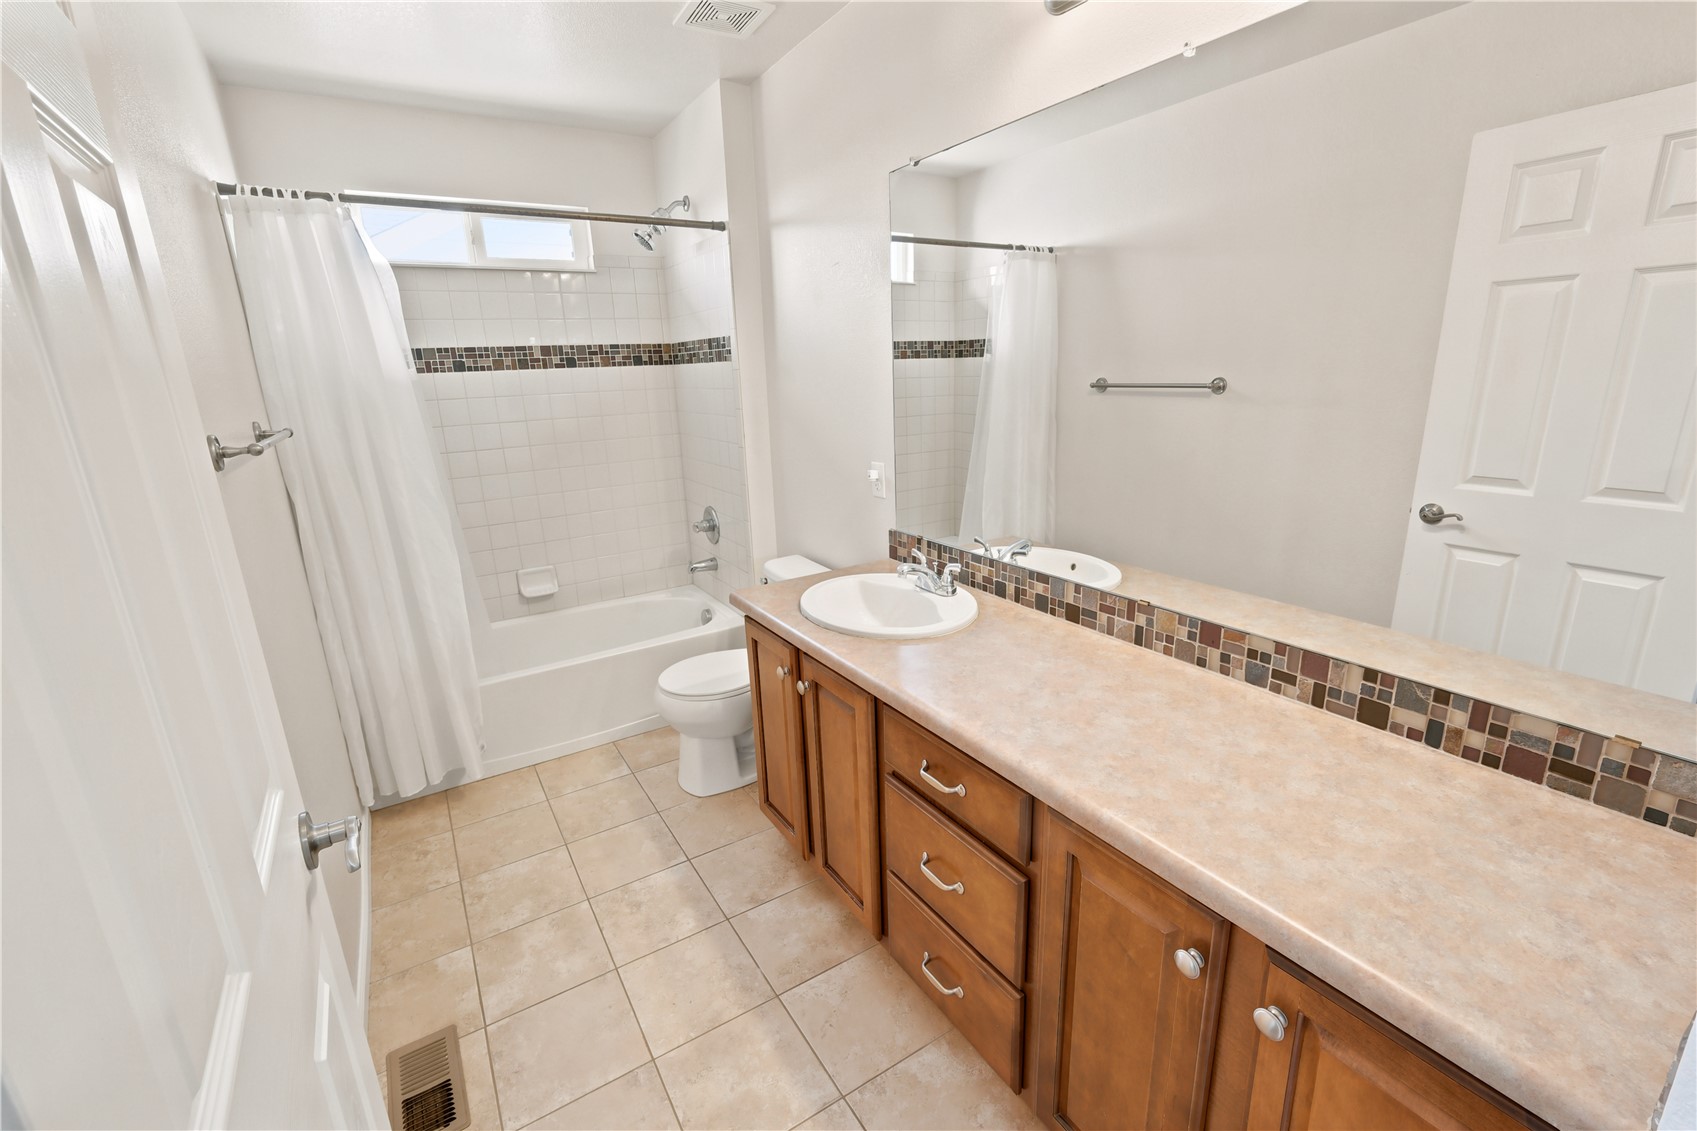
Bathroom with a long wood vanity, large mirror, and tiled tub-shower.
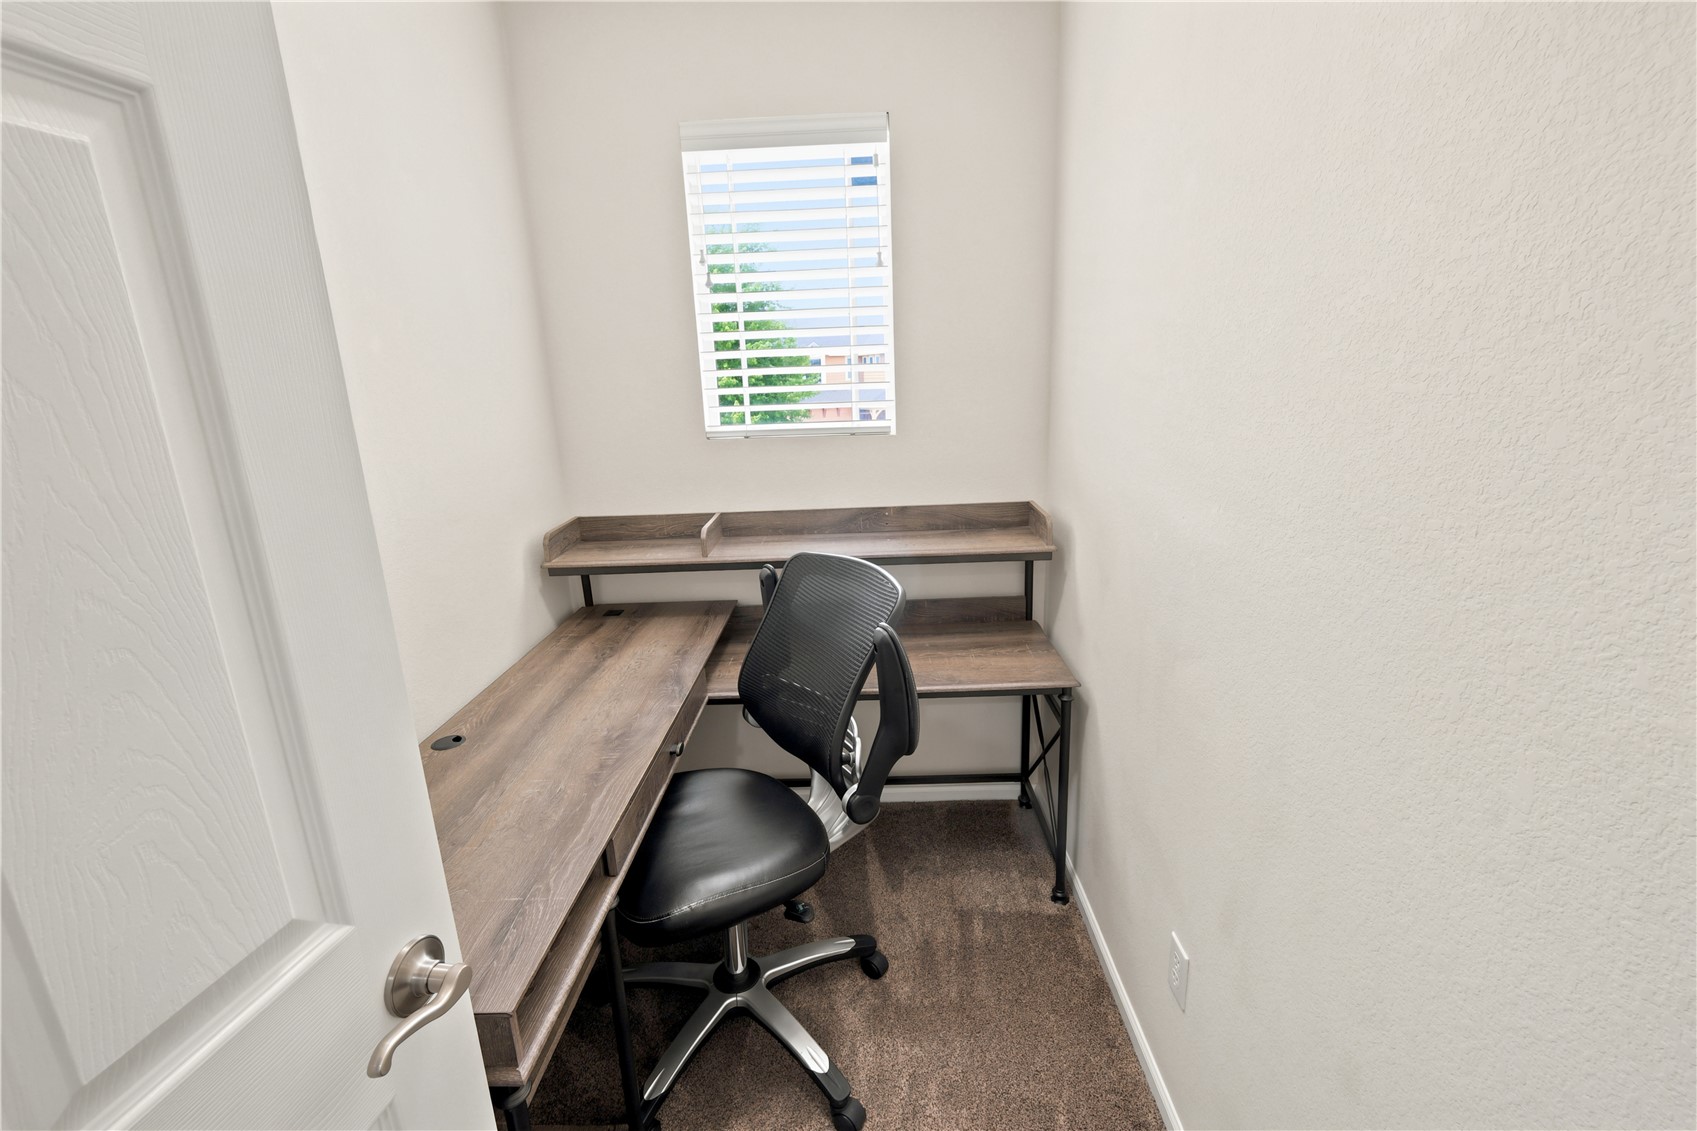
Compact home office with an L-shaped wood desk, black office chair, and window with blinds.
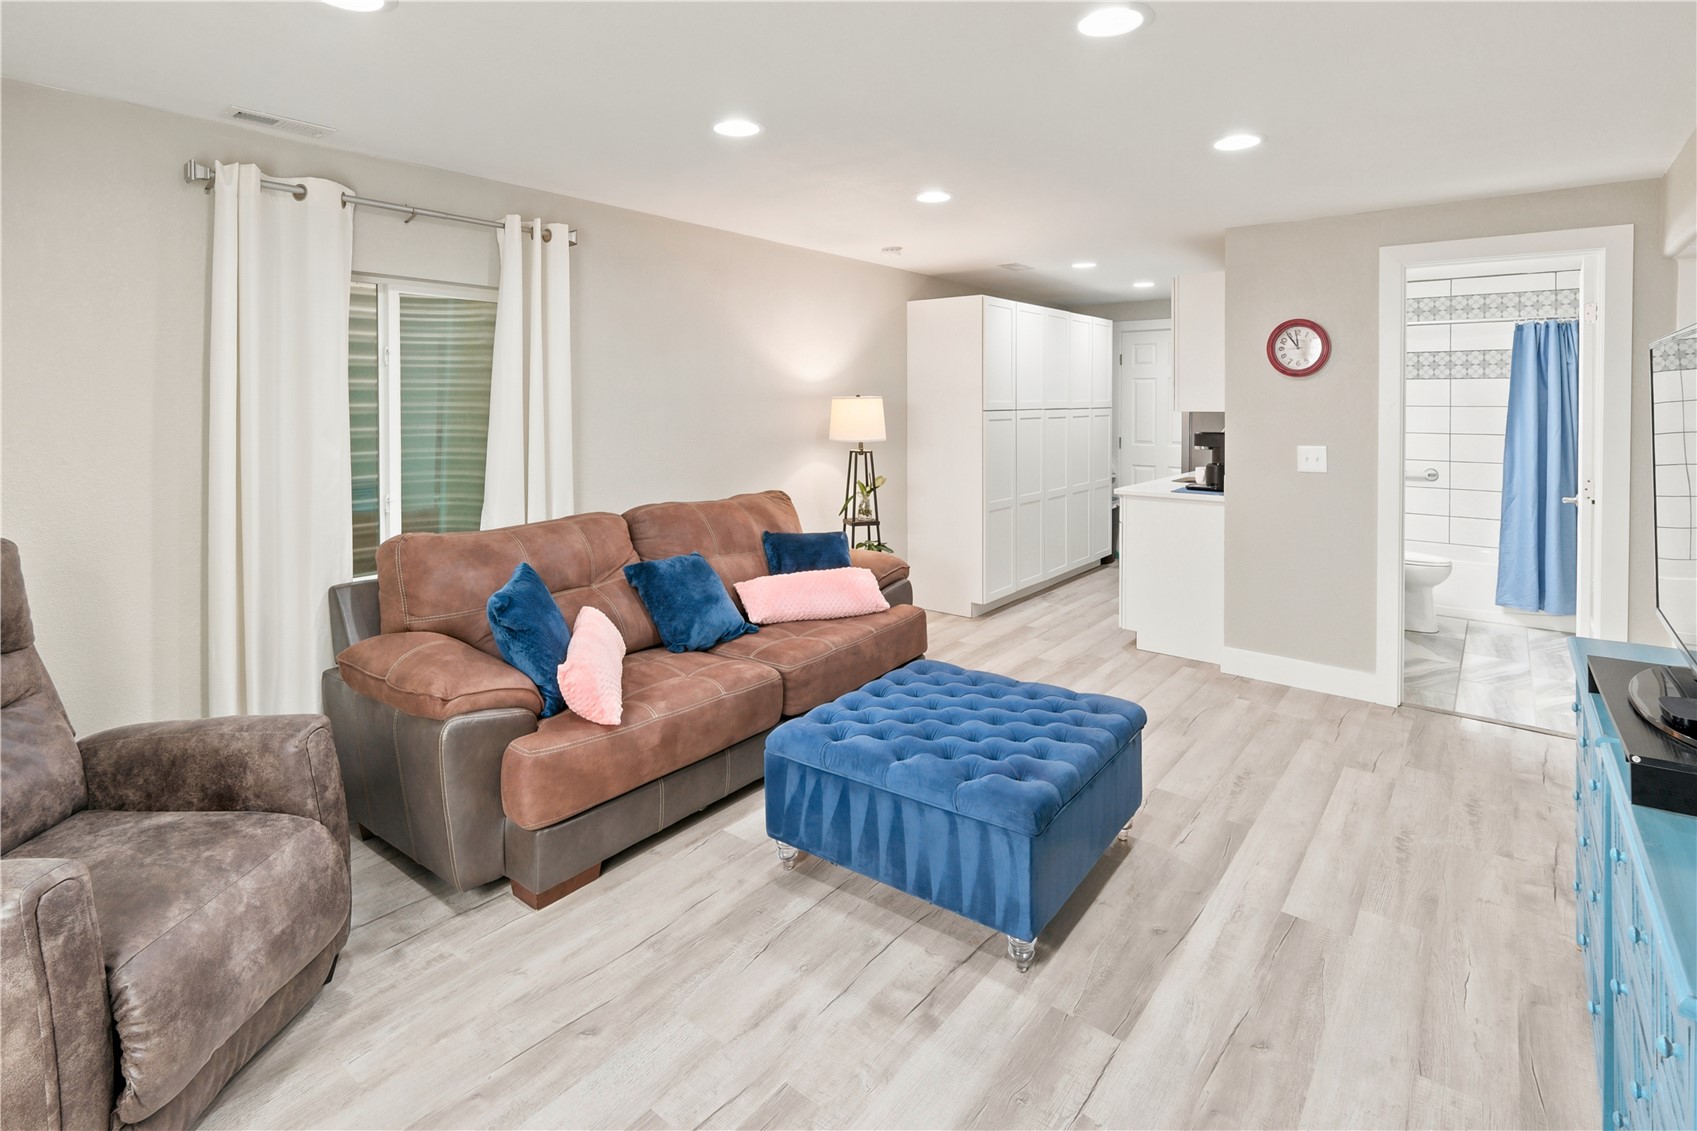
Living room with brown sofas, a blue ottoman, and an open bathroom doorway.
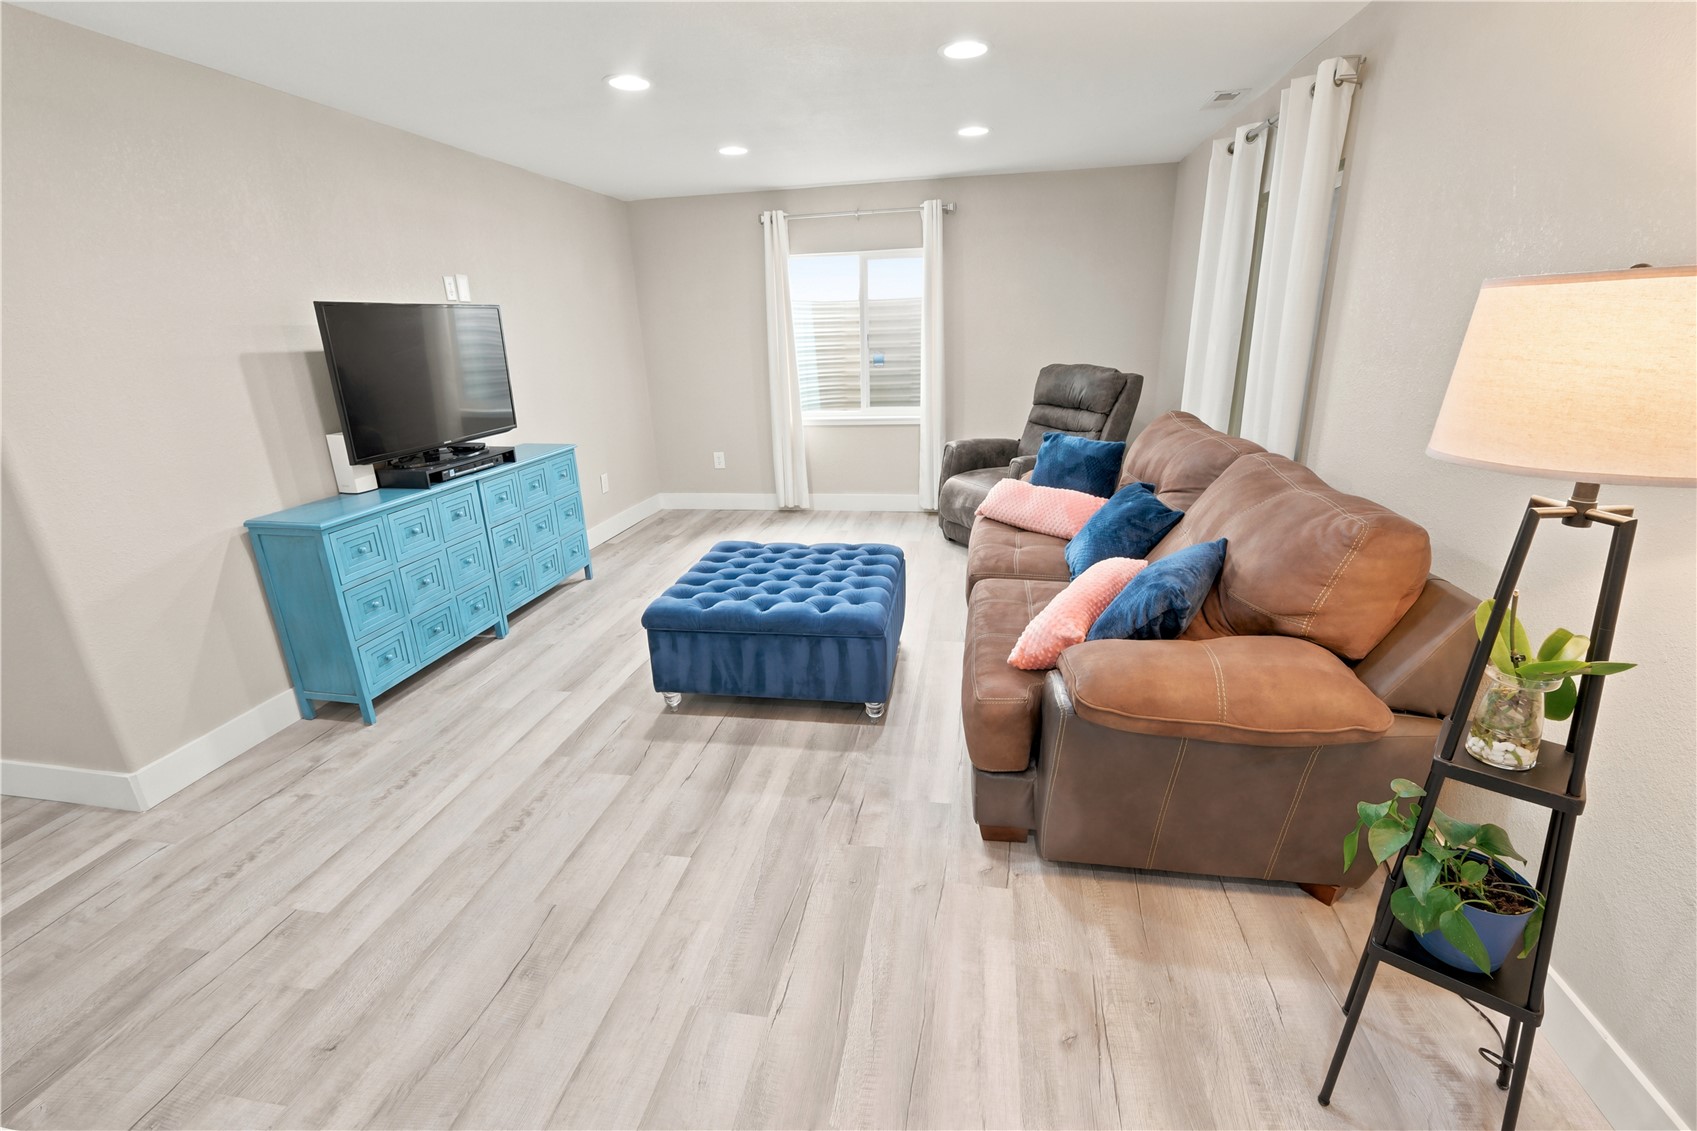
Living room with brown leather sofa, blue ottoman, and turquoise media console.
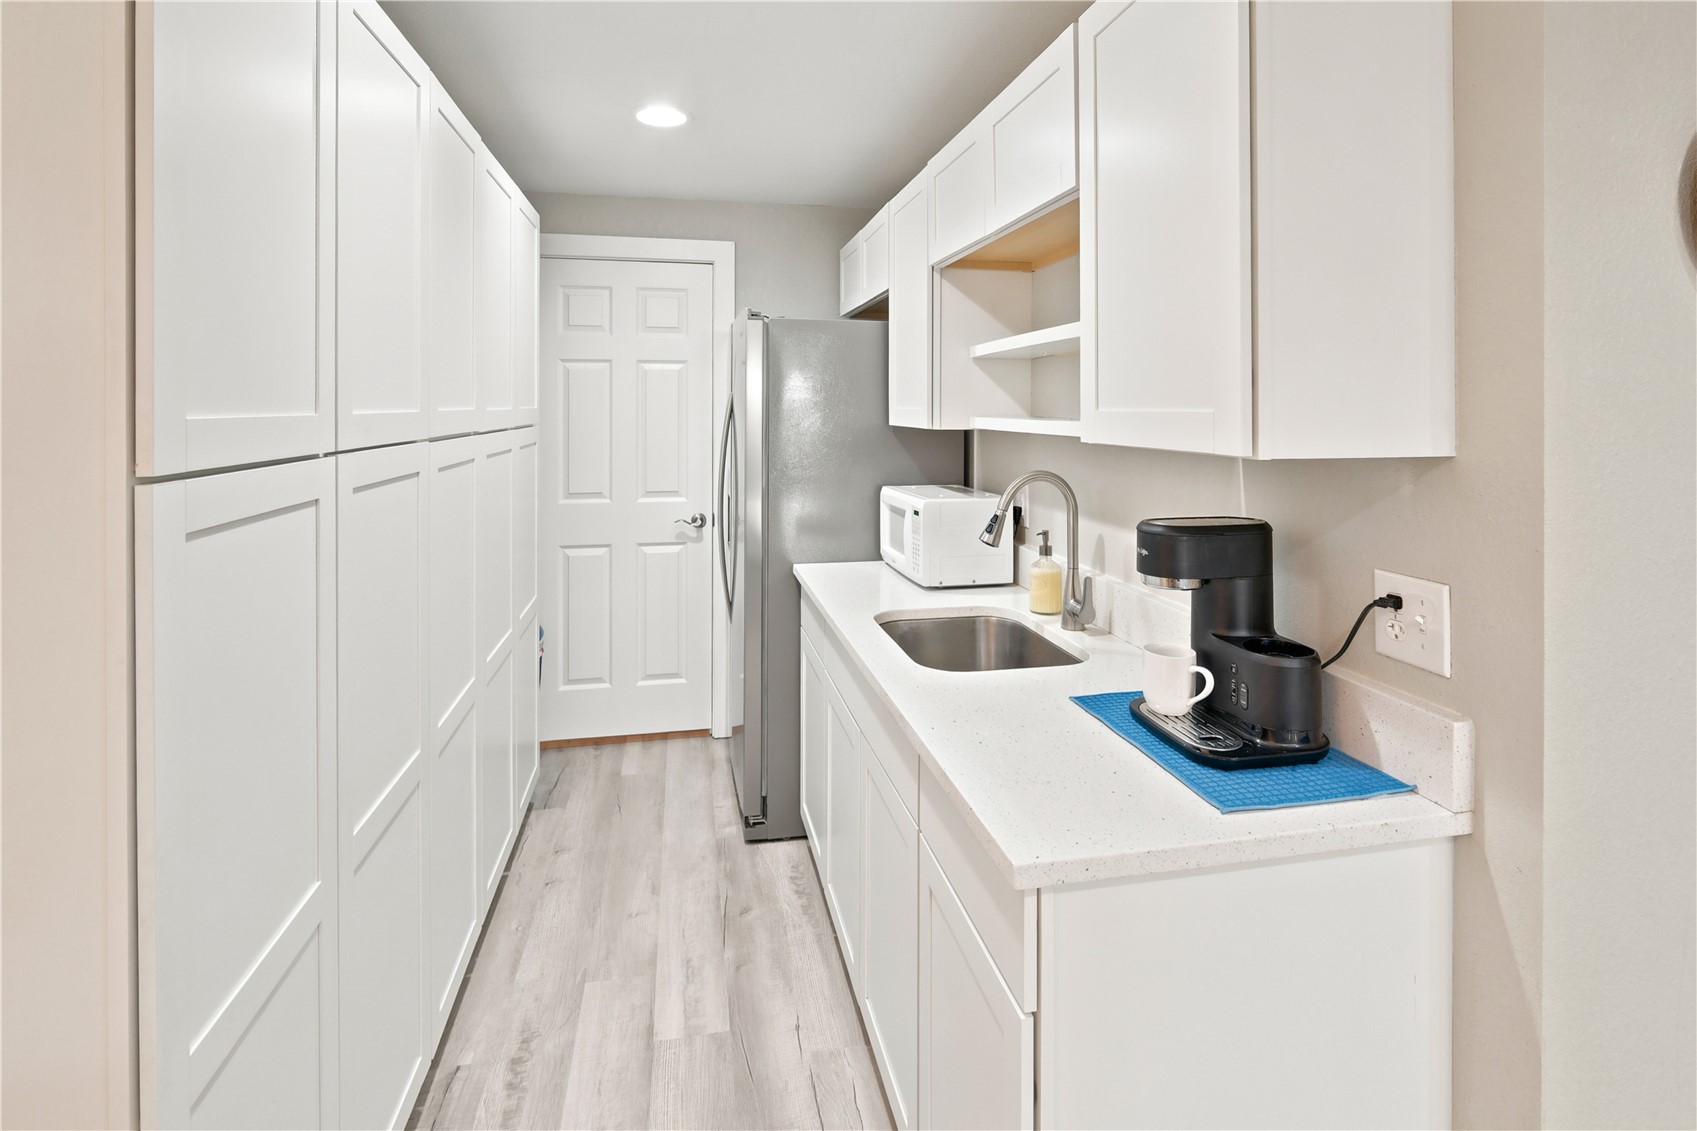
Narrow kitchen with white cabinets, a stainless refrigerator, and a sink-side counter with coffee maker.
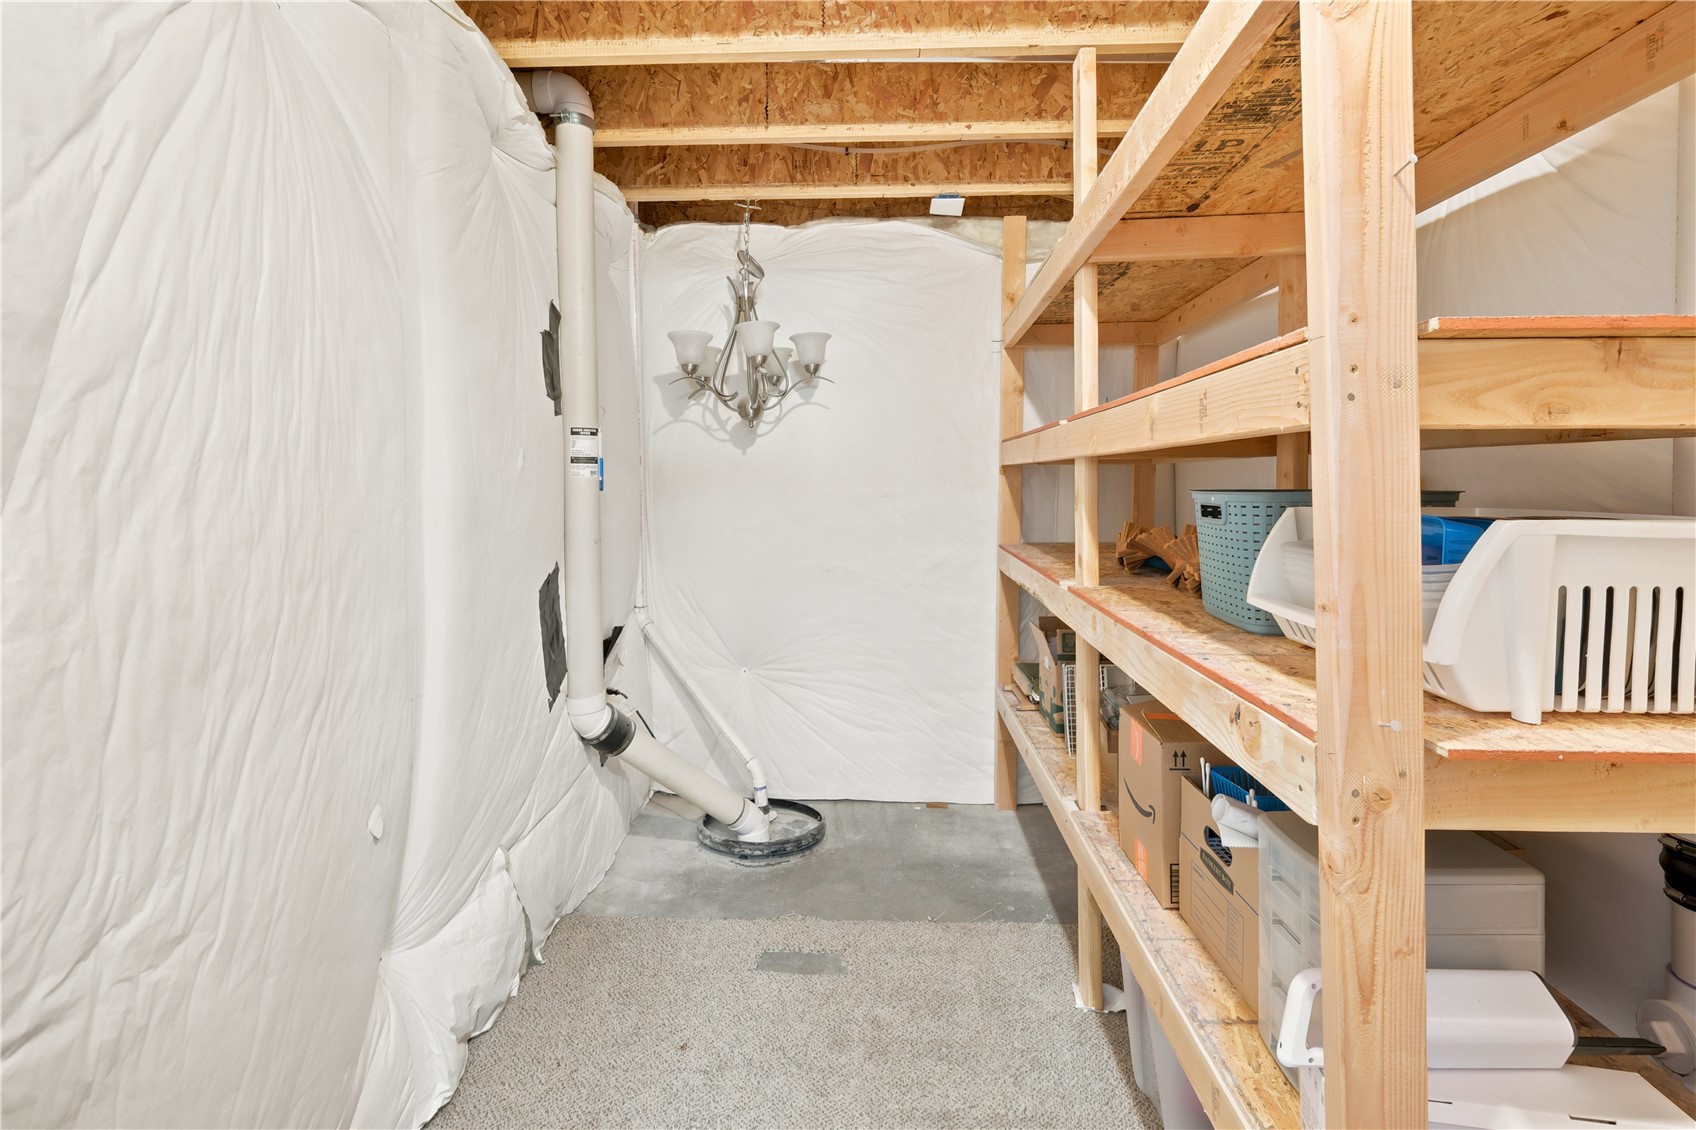
Unfinished storage area with wooden shelving, insulated walls, and exposed plumbing.
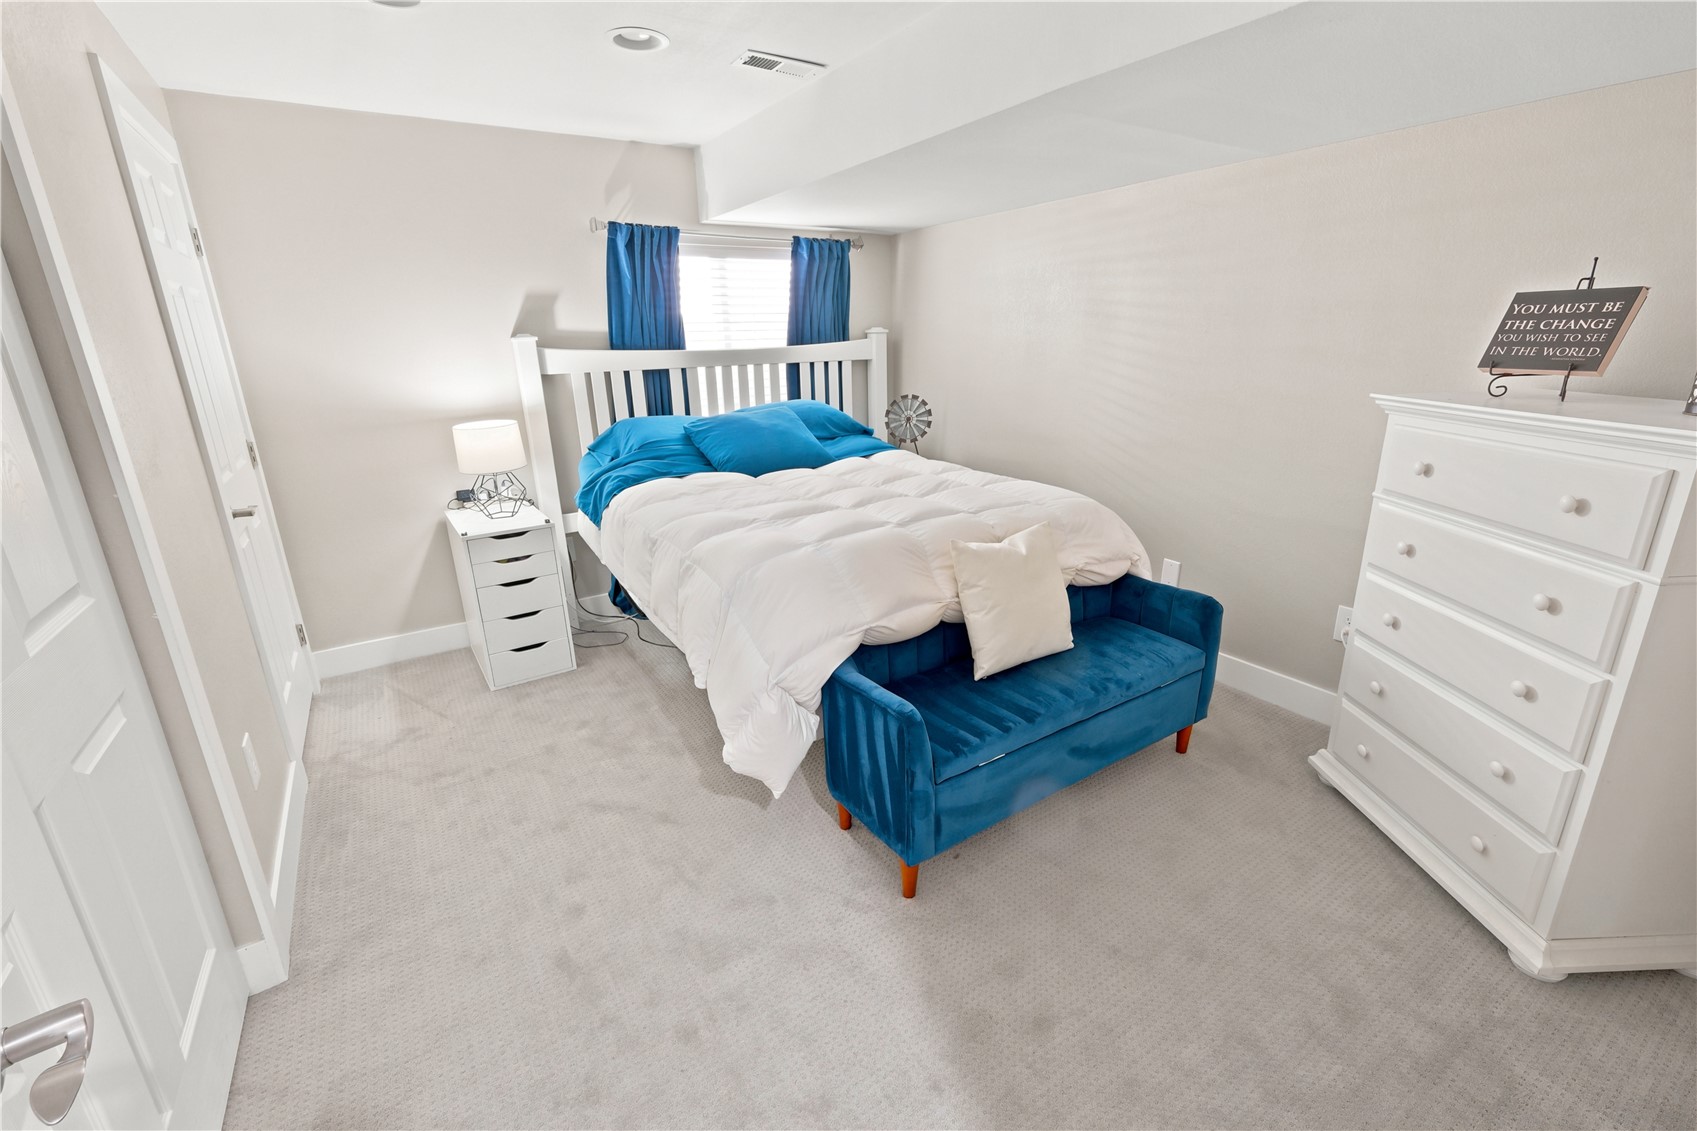
Bedroom with a white bed, vivid blue bedding and matching upholstered footboard.
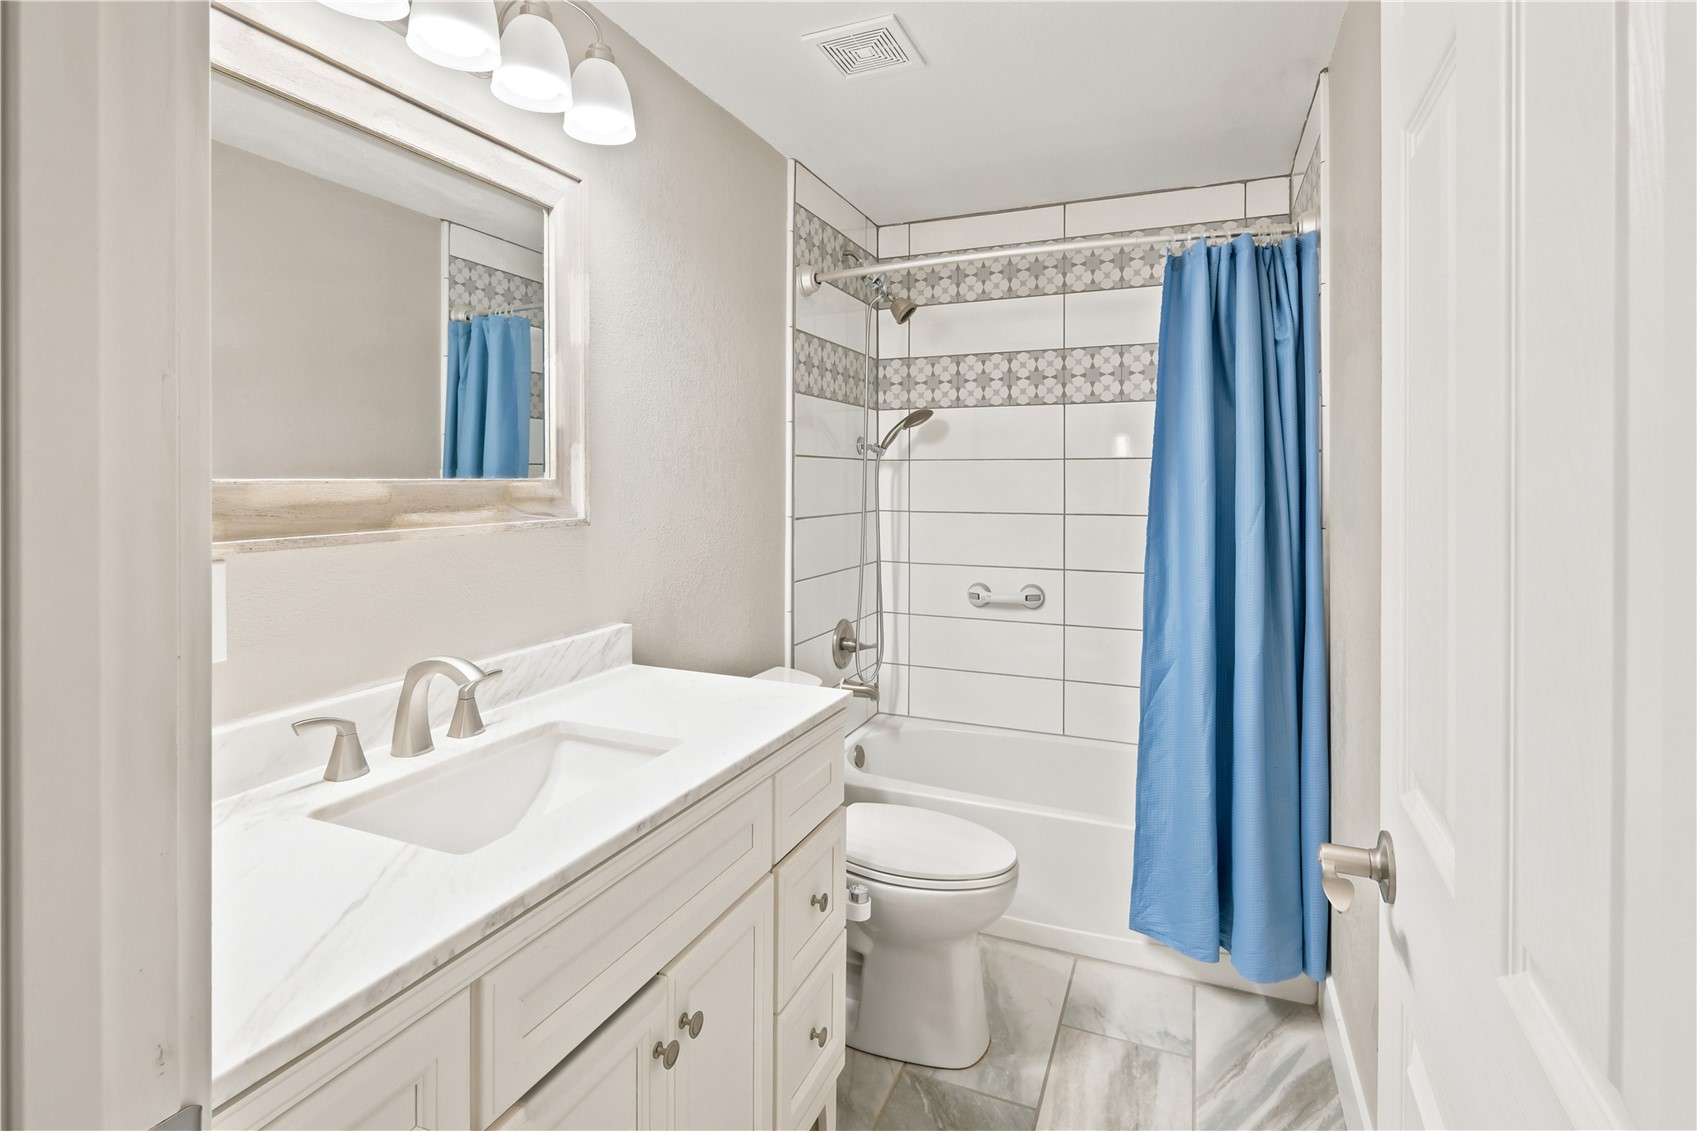
Bathroom with a white vanity, marble-look surfaces, tiled tub surround, and blue shower curtain.
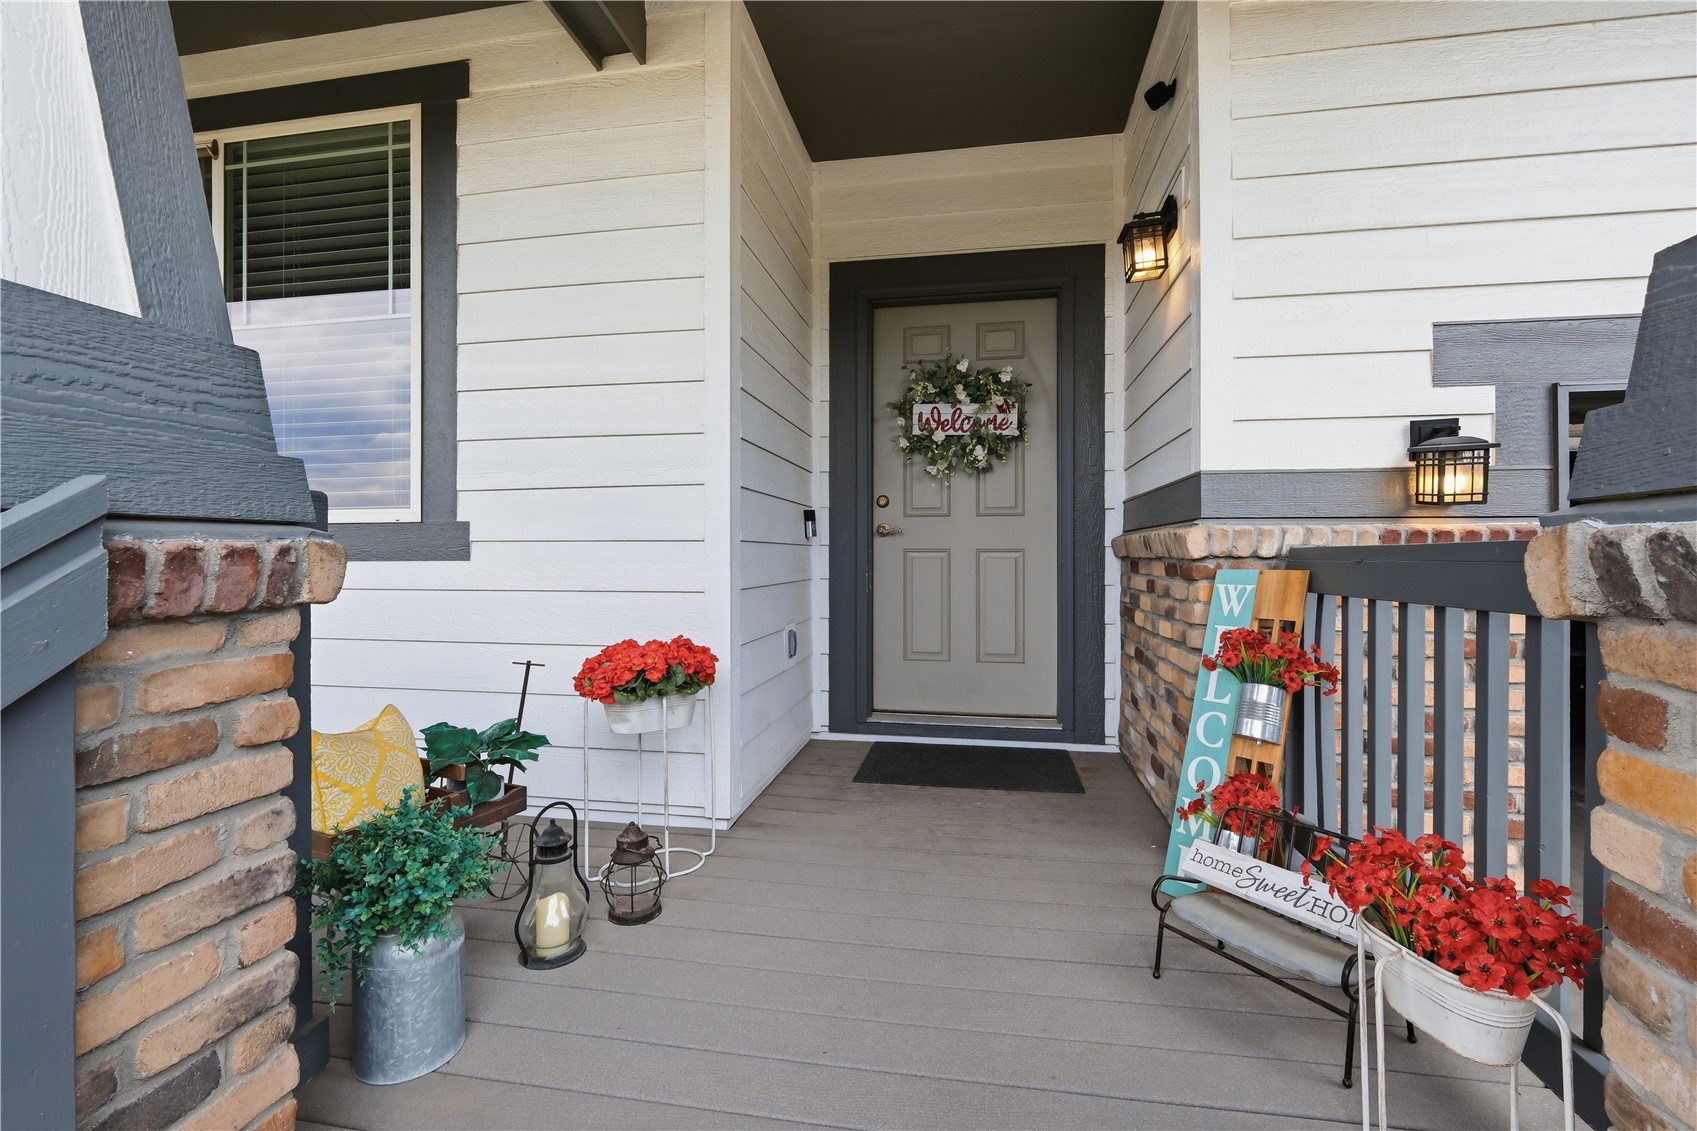
Front porch entry with a gray door, brick railings, and flower planters.
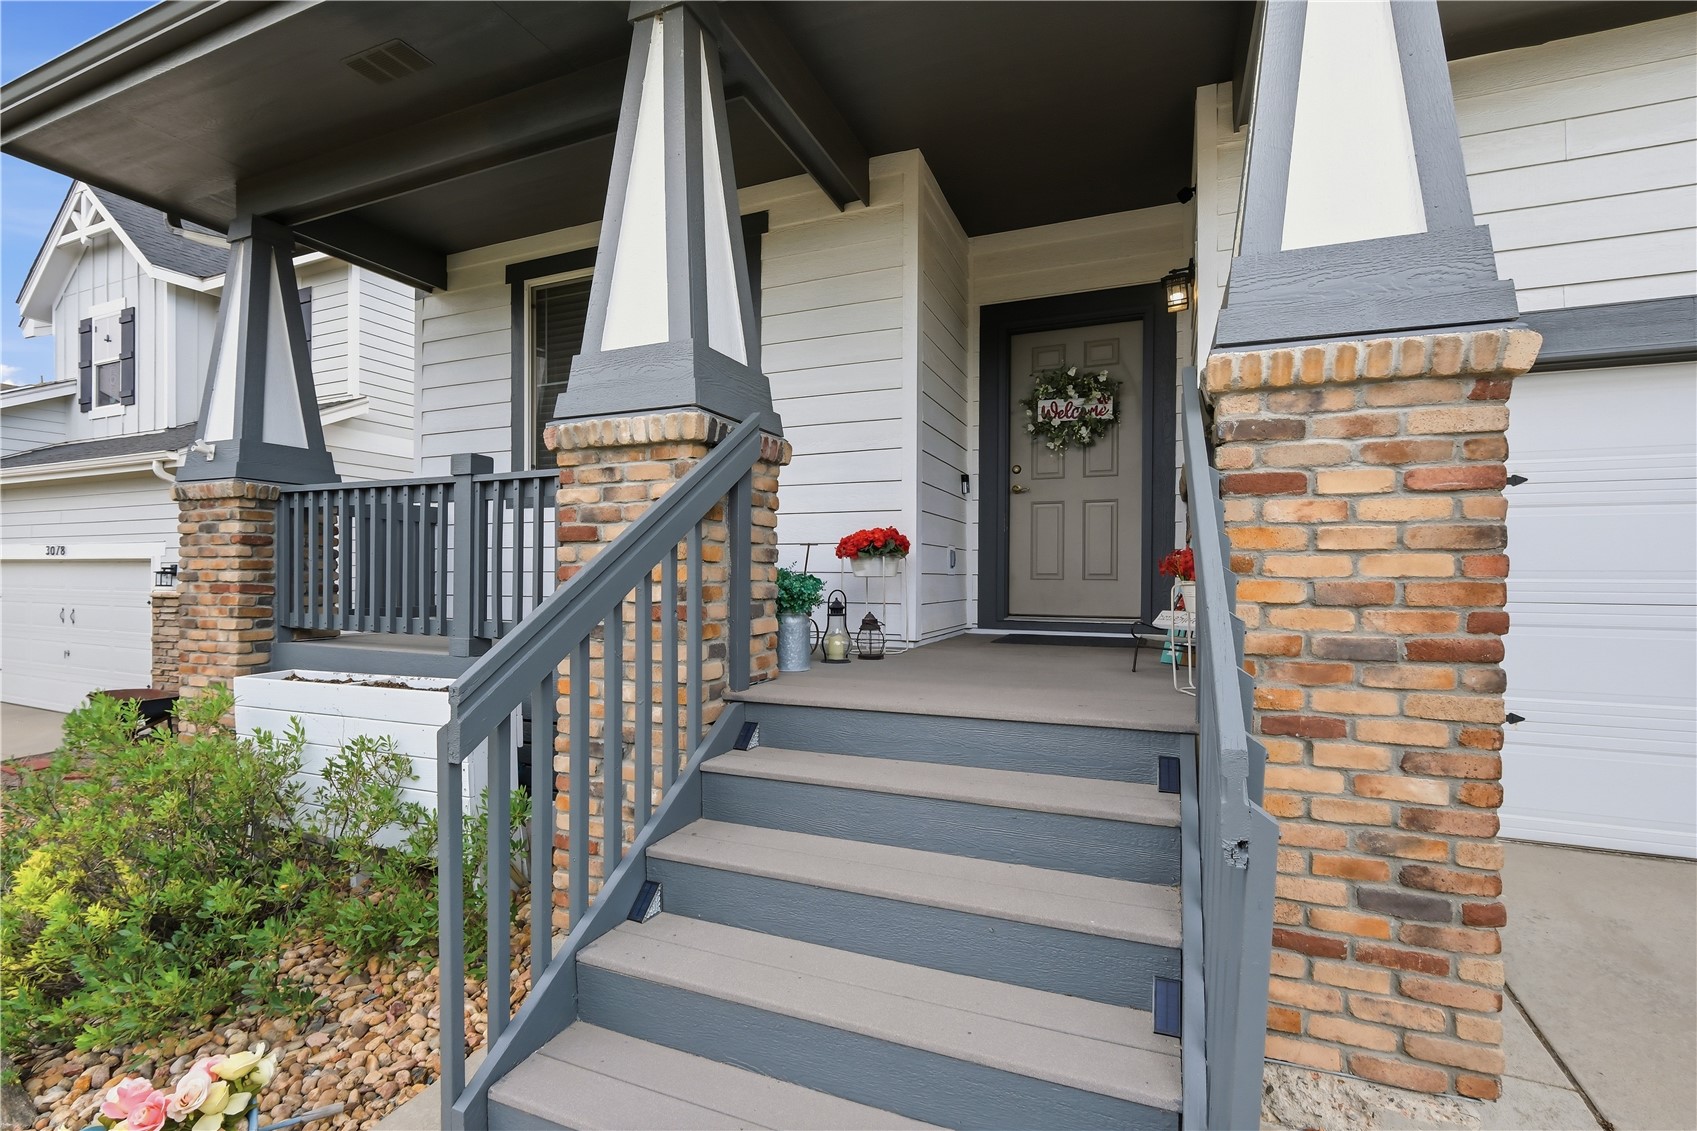
Front porch with gray steps, brick columns, white siding, and a wreath on the entry door.
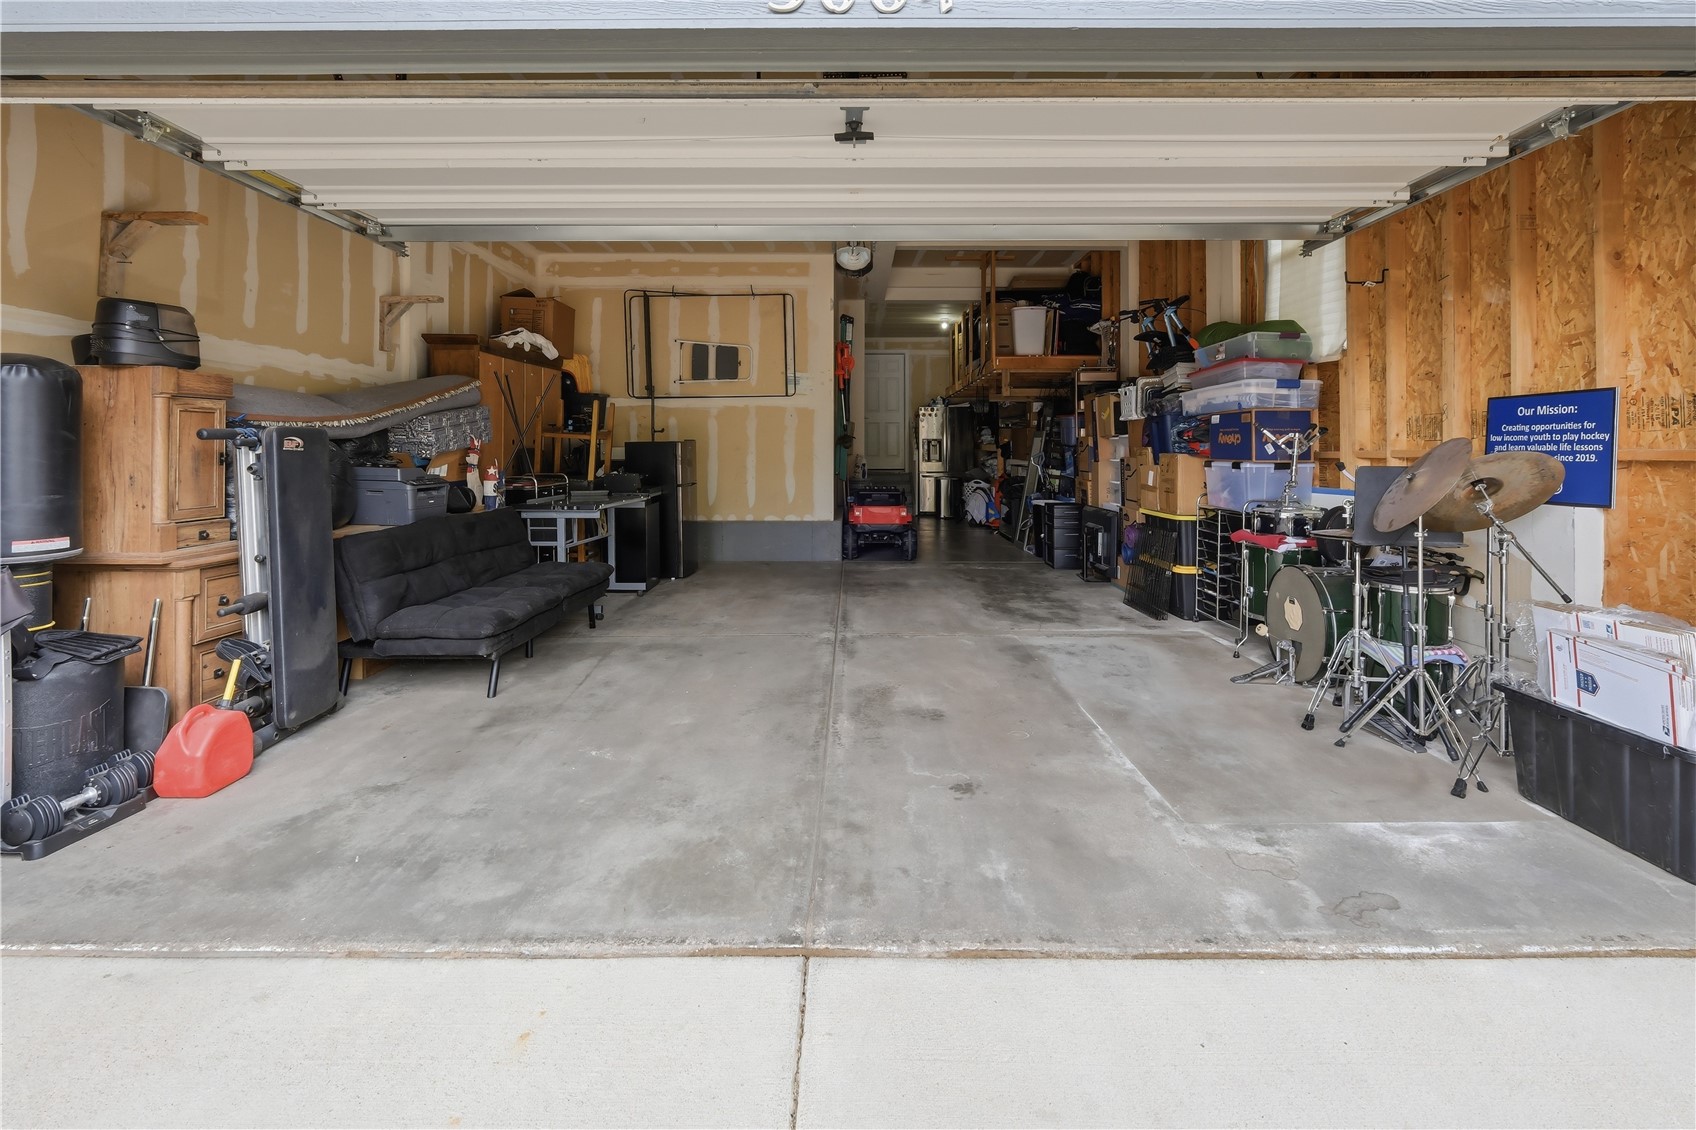
Open garage with storage, a couch, exercise equipment, and a drum kit.
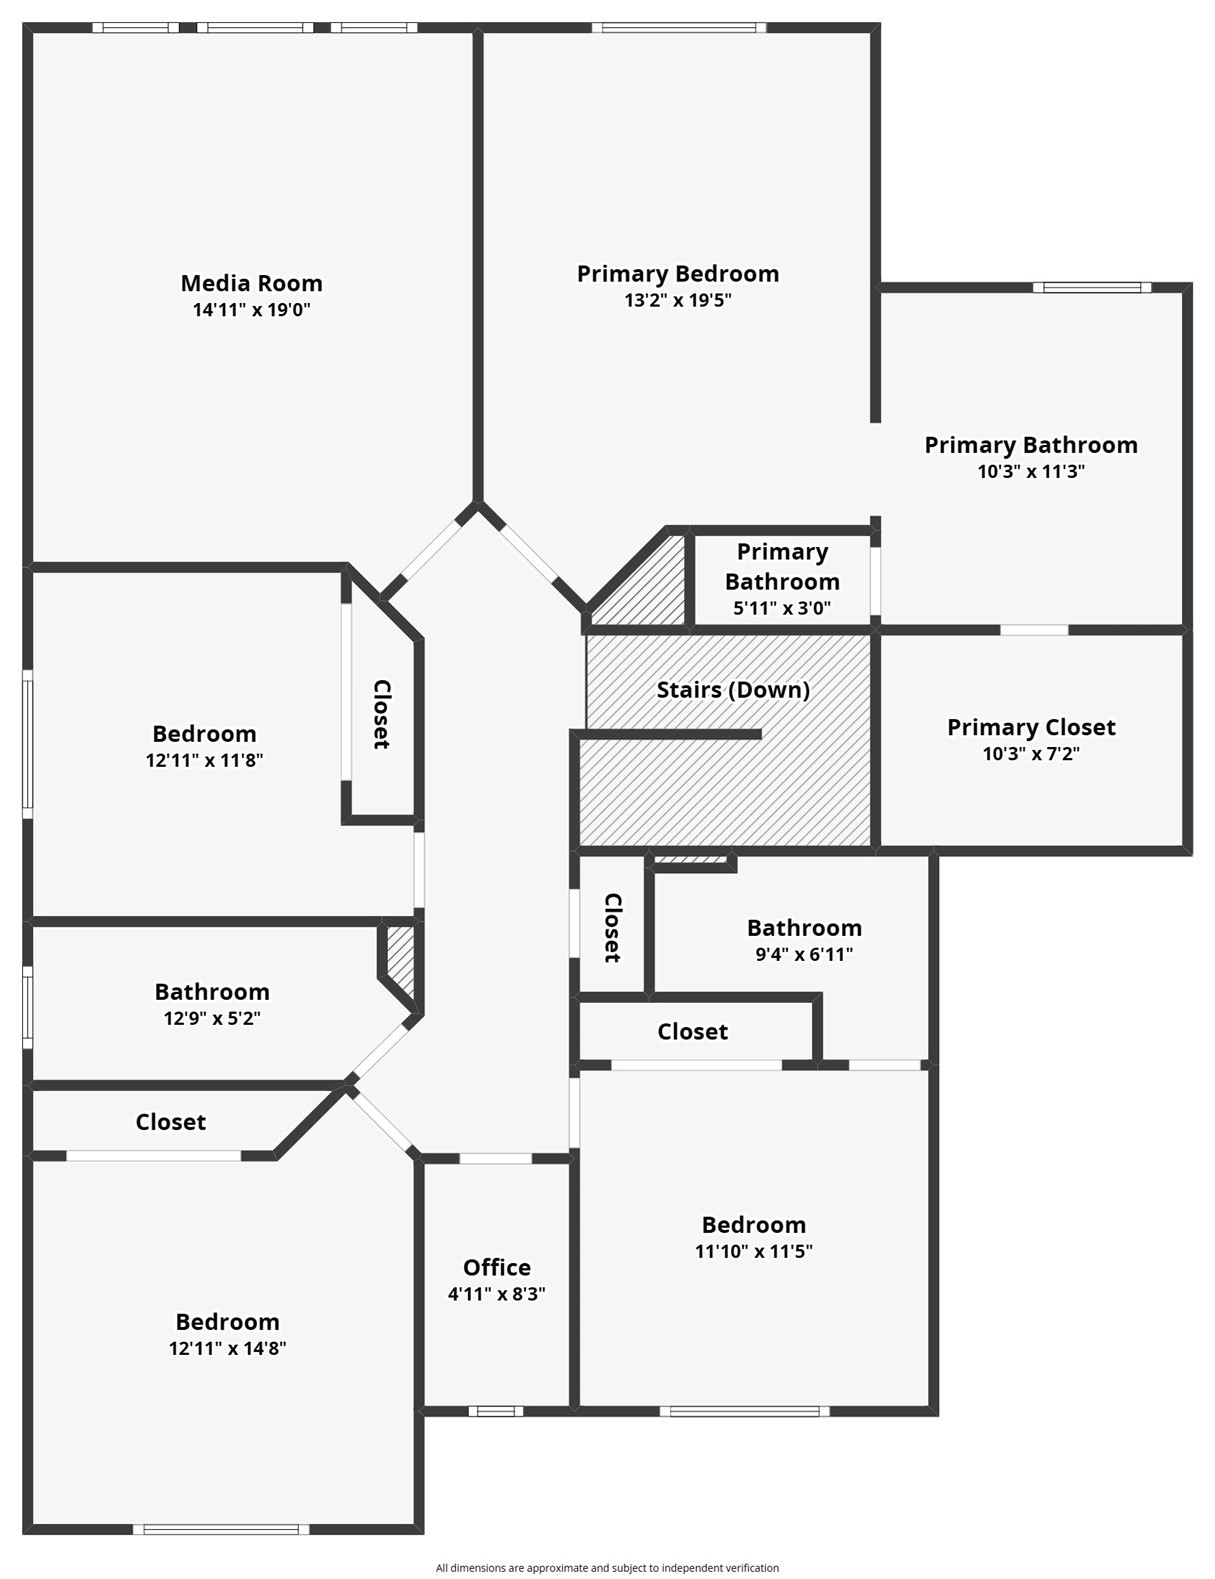
Floor plan showing bedrooms, media room, office, bathrooms, closets, and stairs.
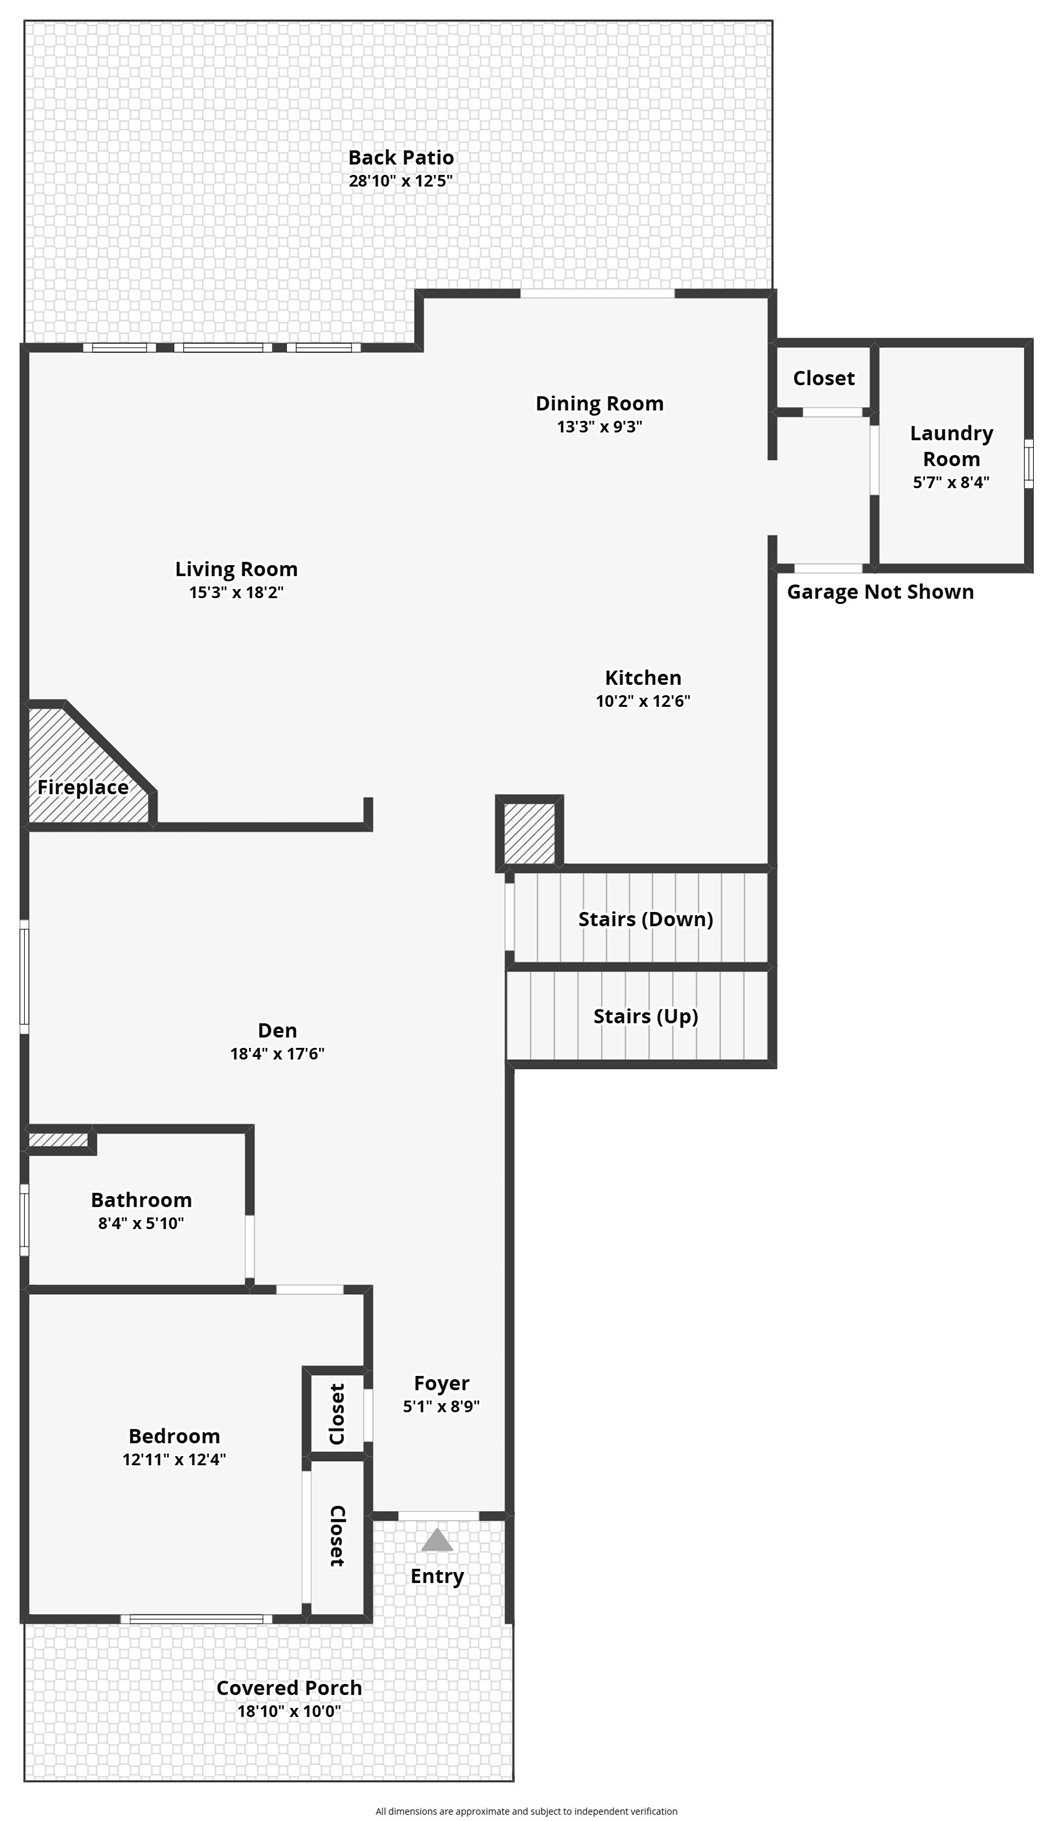
Floor plan of 3064 Trailblazer Way
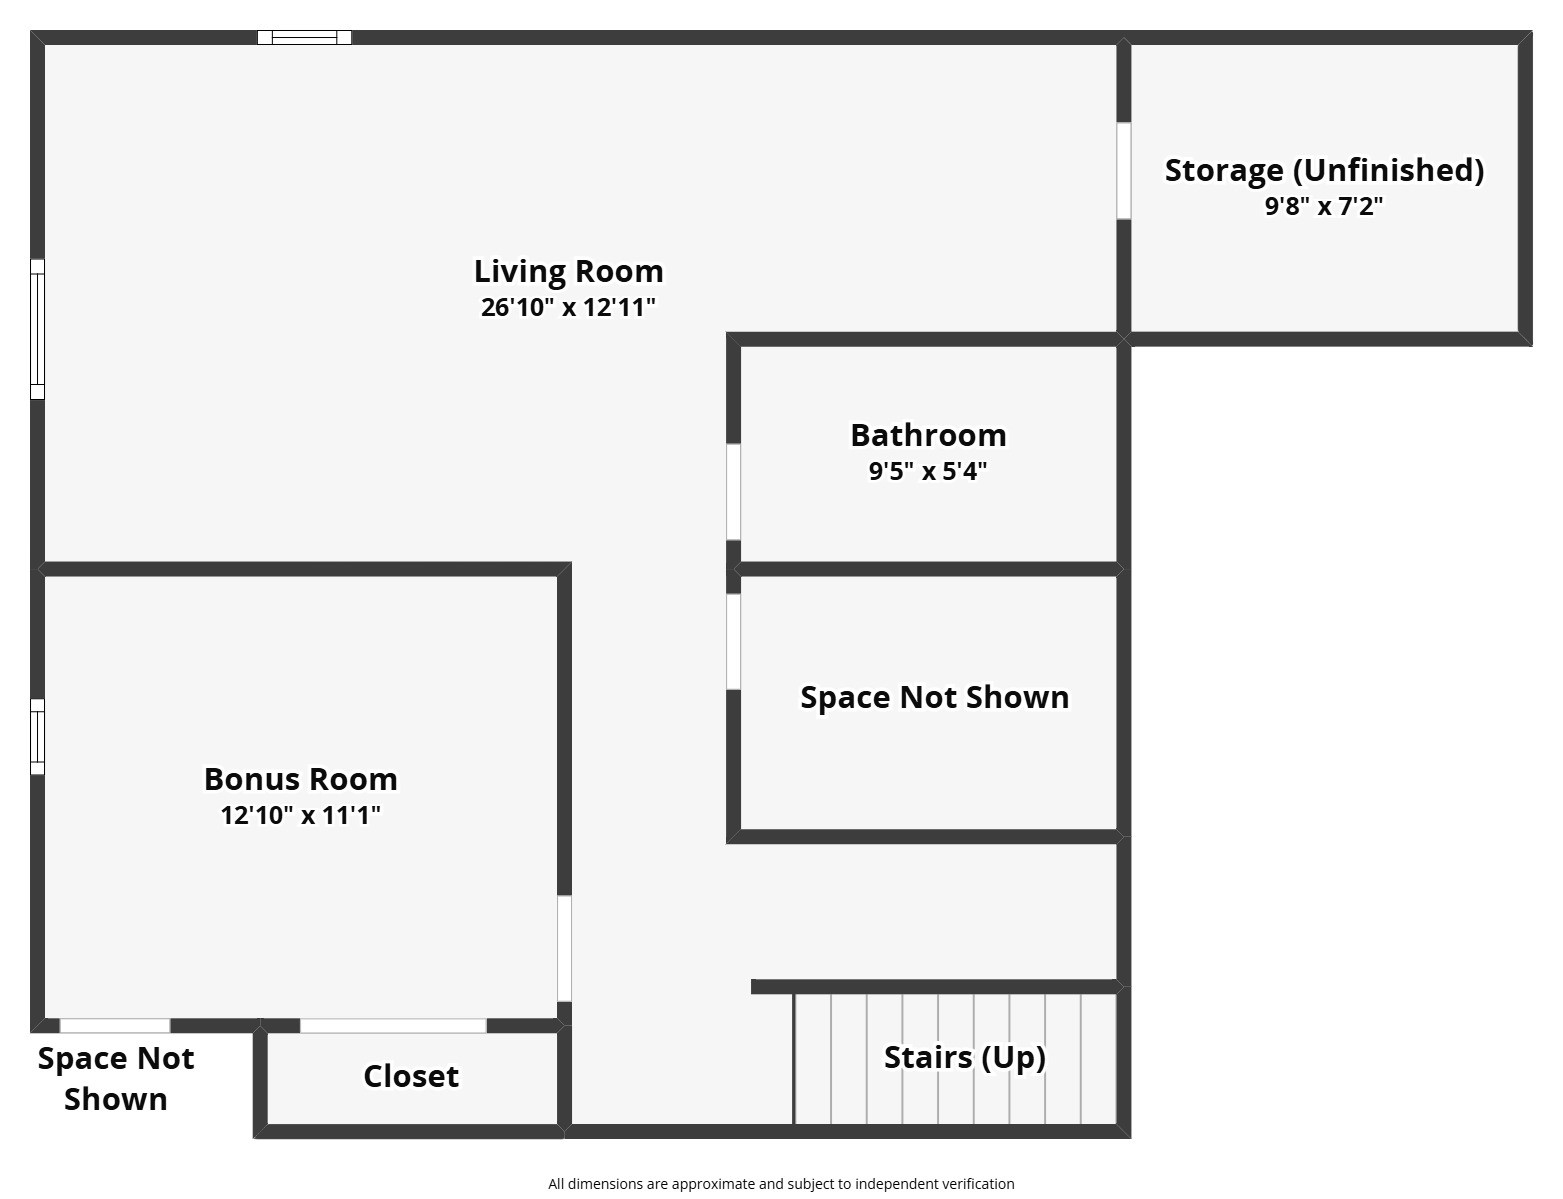
Floor plan showing the living room, bonus room, bathroom, unfinished storage, closet, stairs, and spaces not shown.
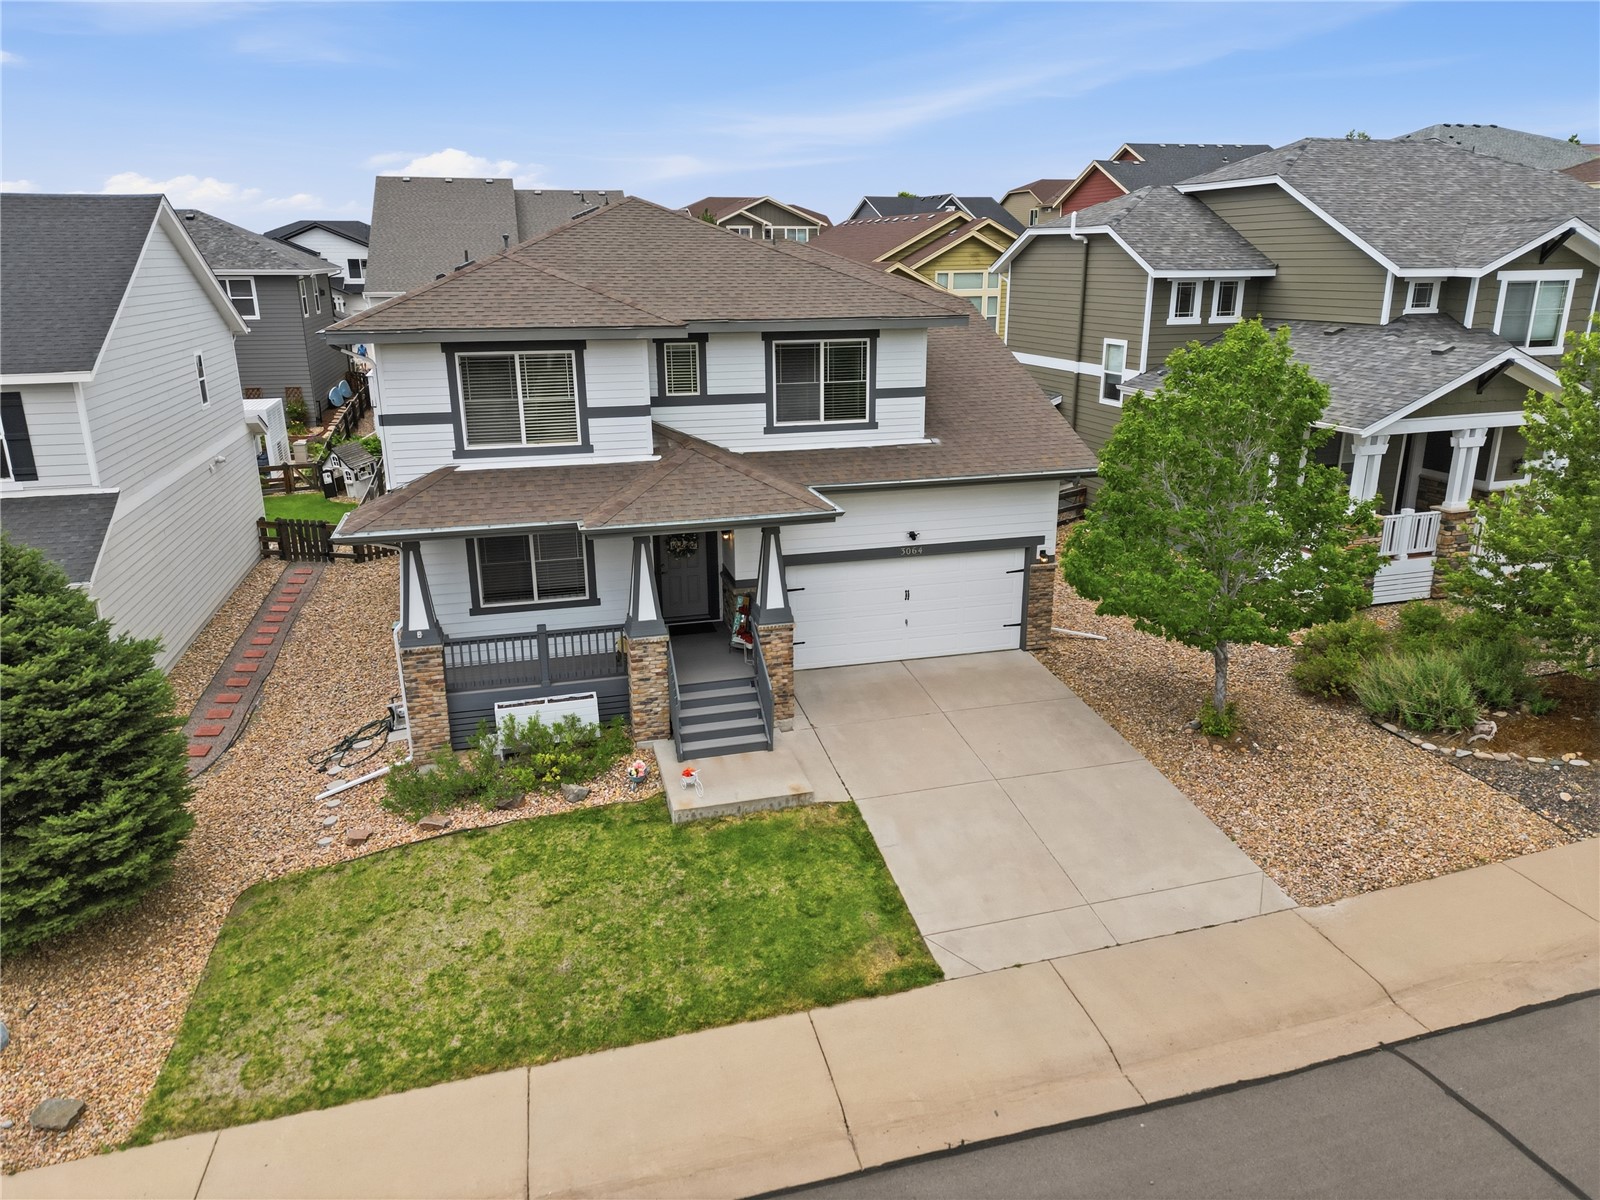
Two-story white-and-charcoal house with a front porch, attached garage, and stone landscaping.
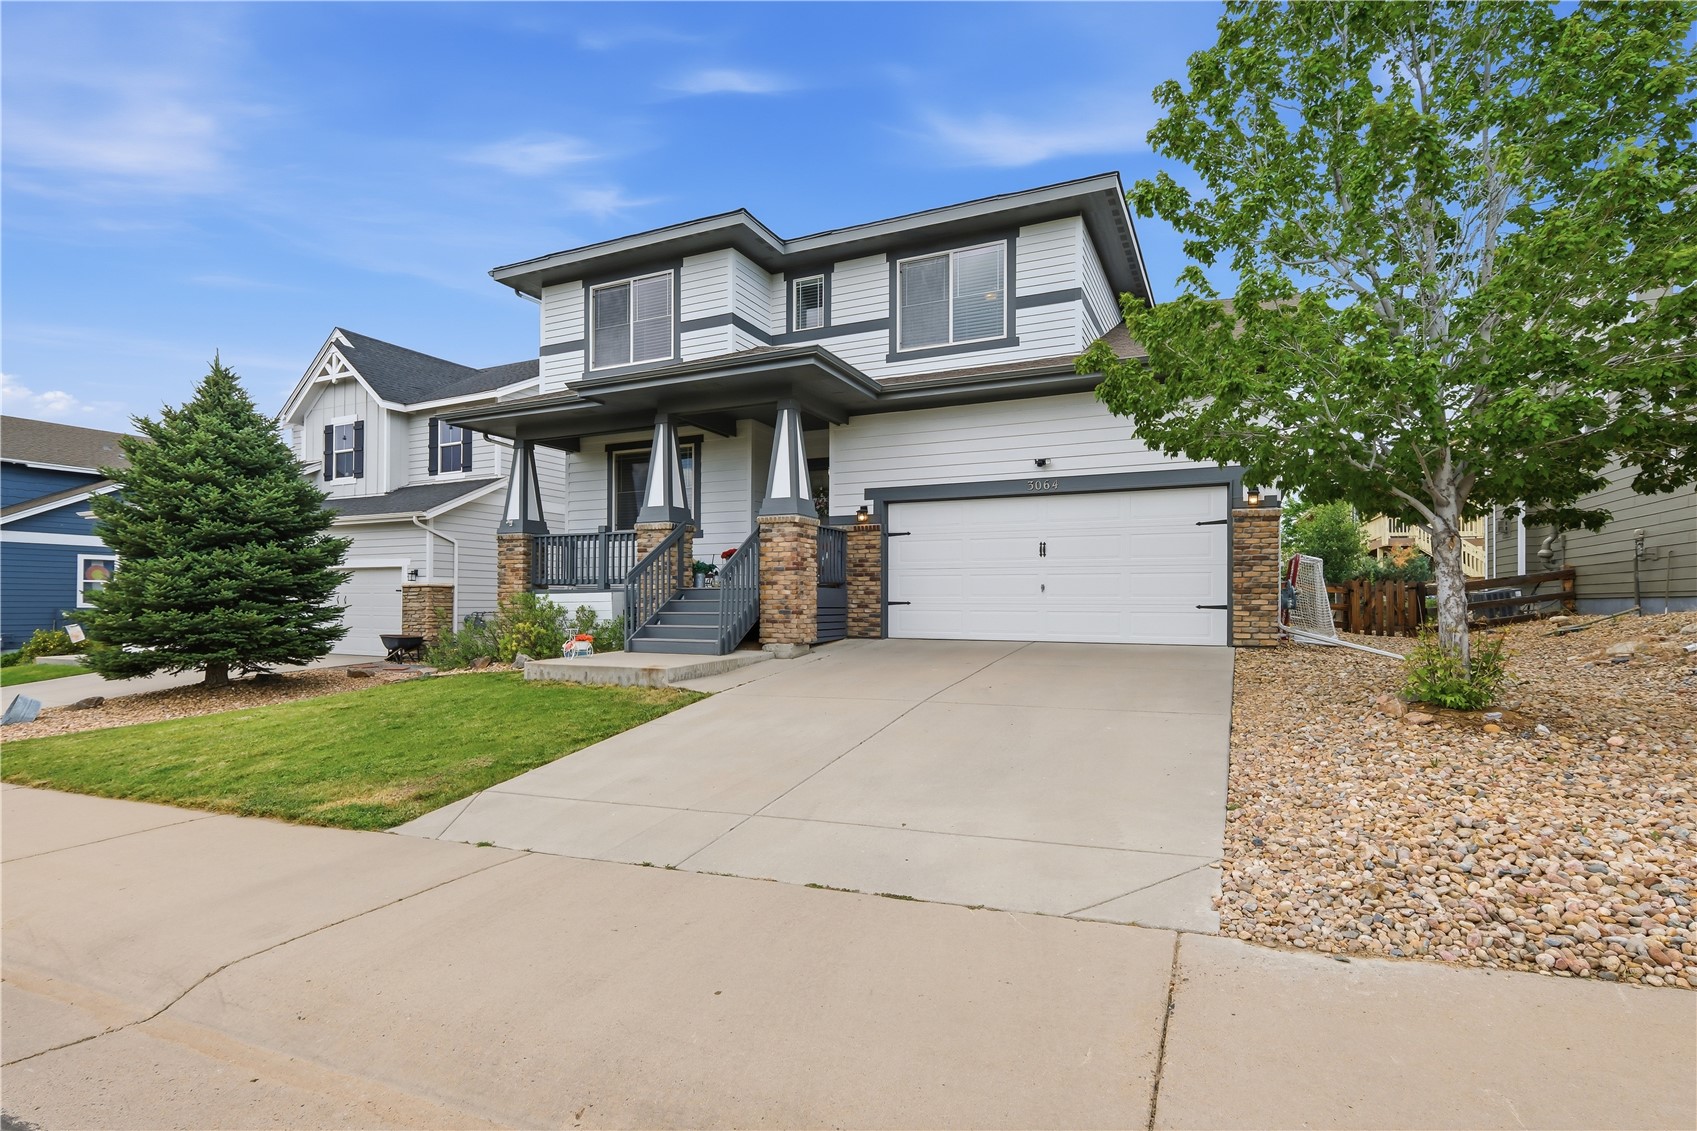
Two-story white house with a covered porch, stone columns, and a wide driveway.
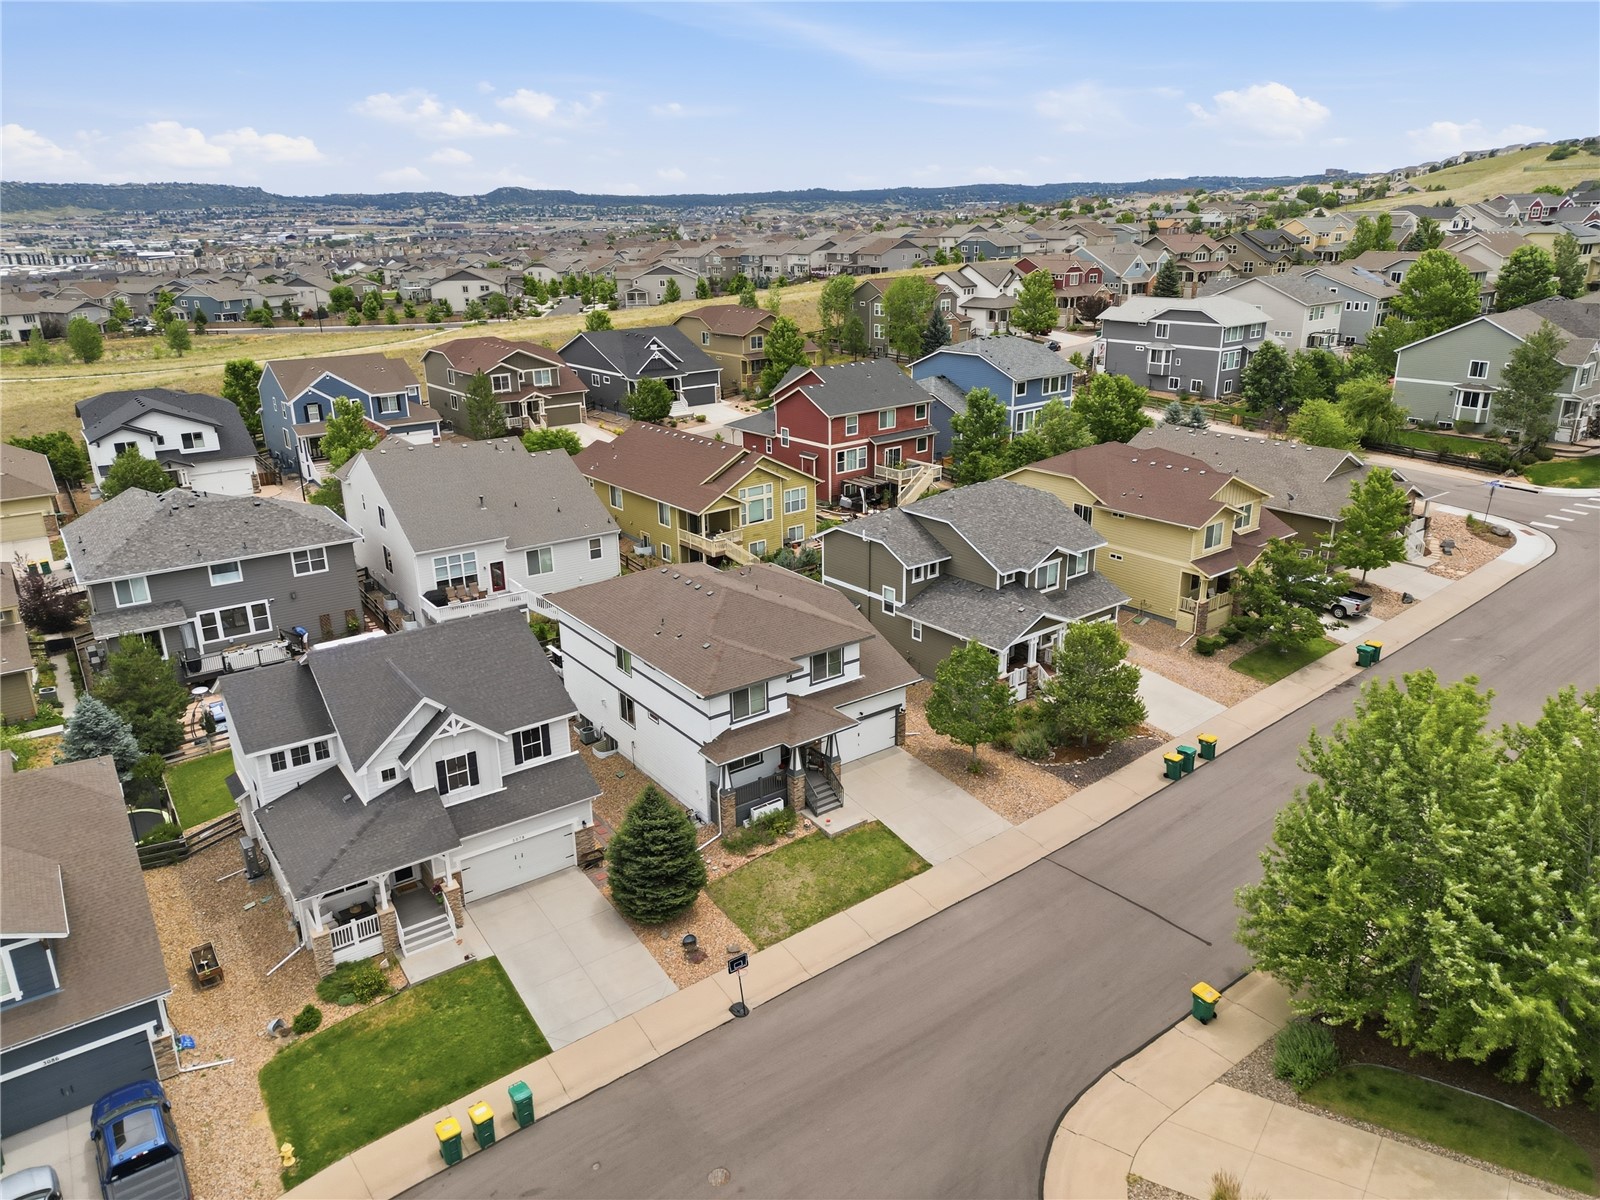
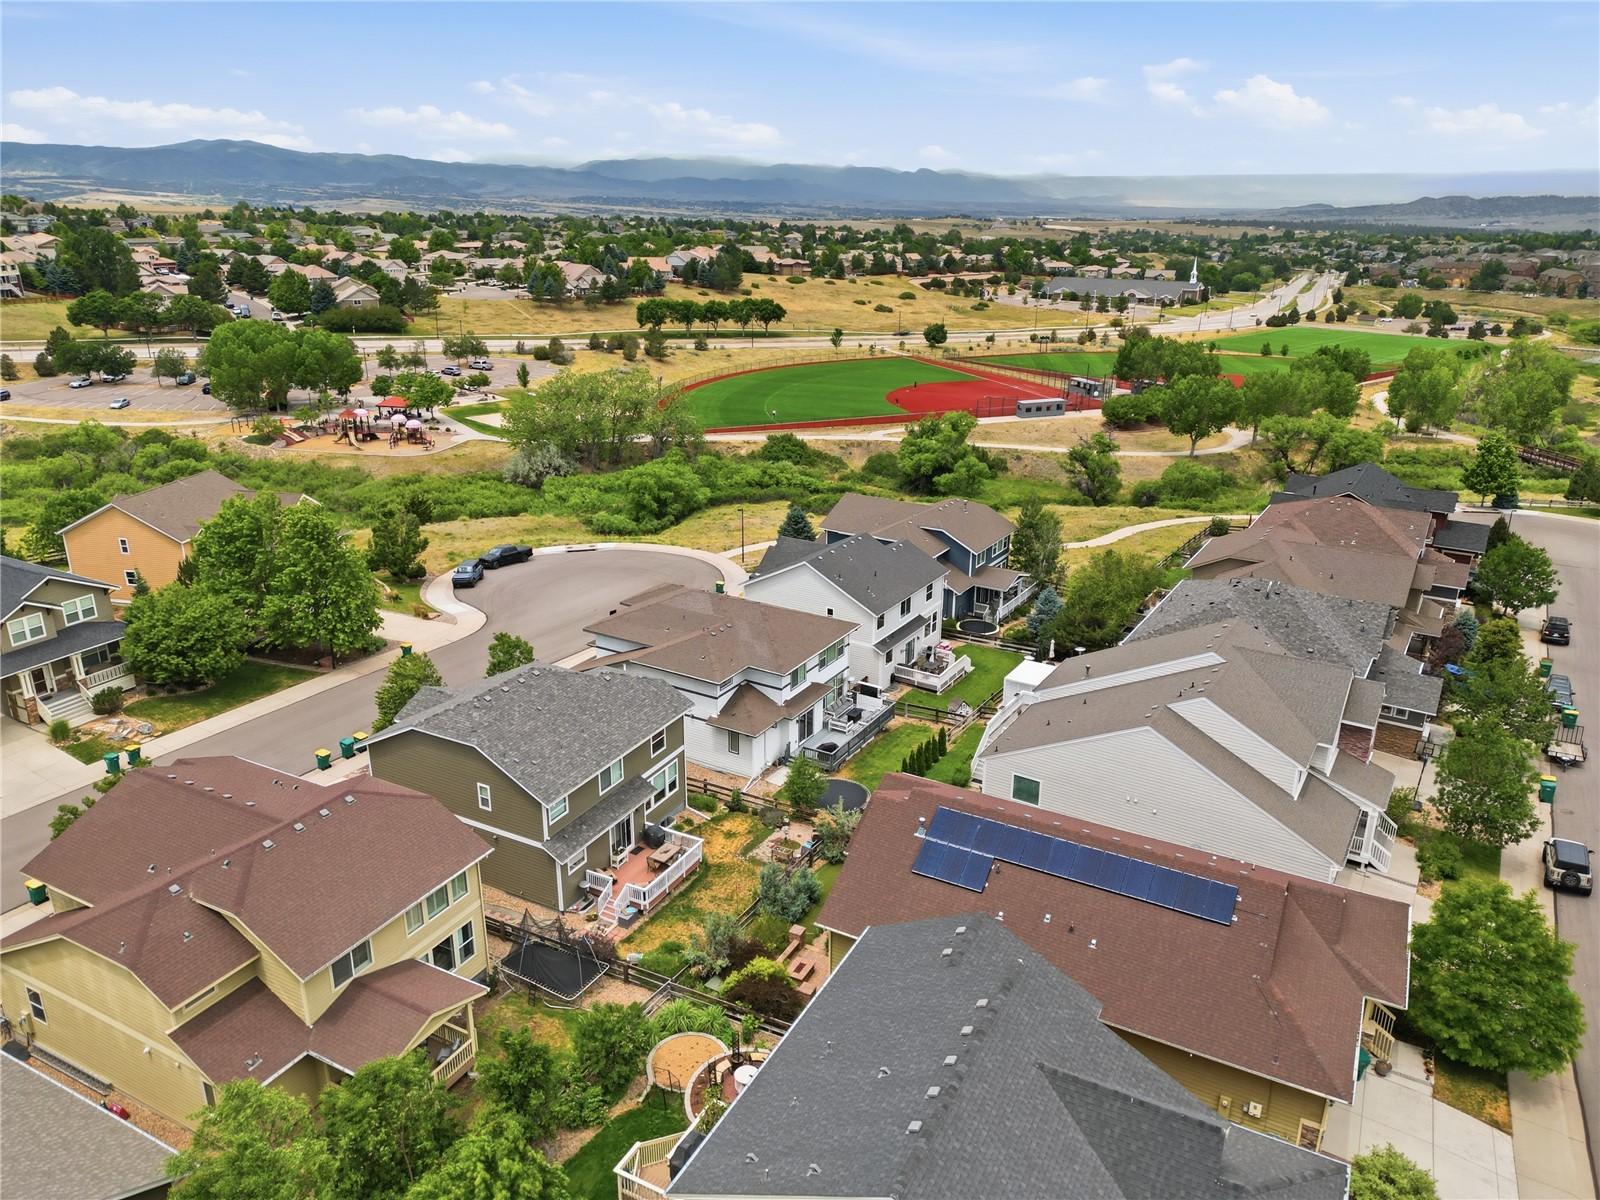
Aerial view of a residential neighborhood with varied homes and distant hills.
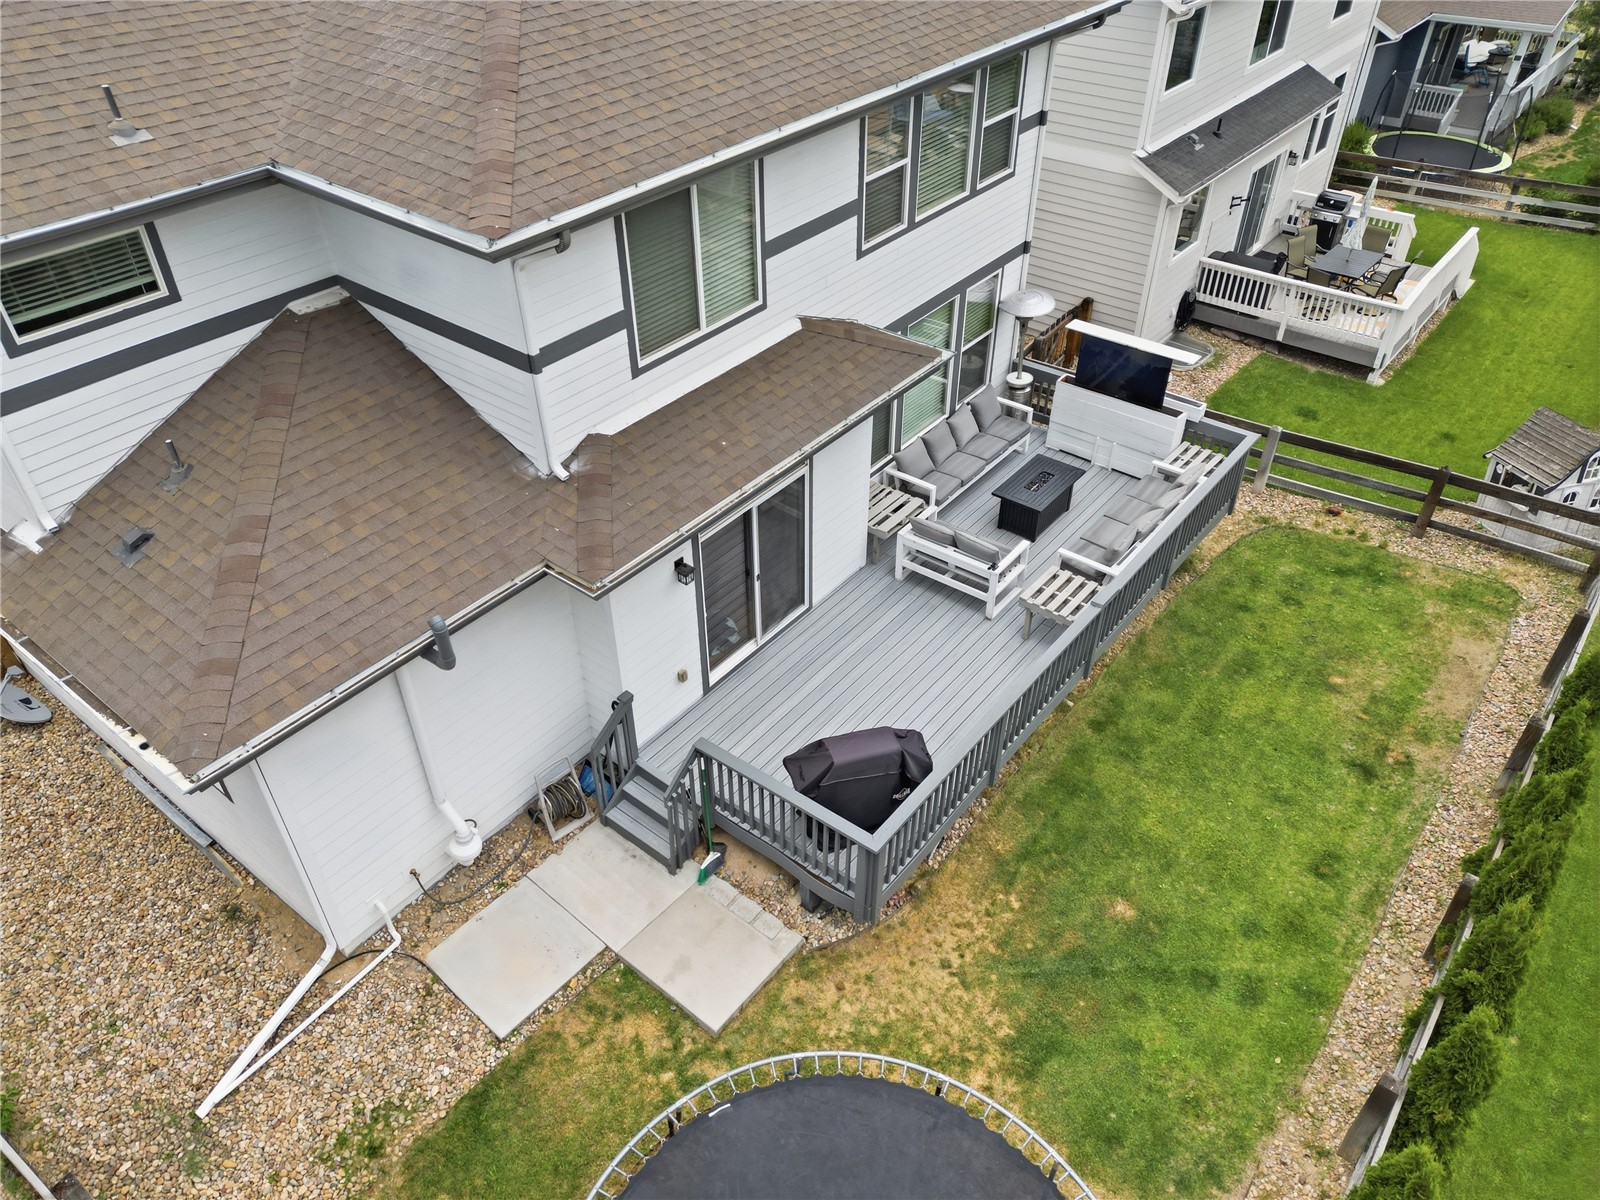
Aerial view of a two-story home’s decks, outdoor seating, fenced lawn, and trampoline.
Aerial view of the neighborhood, with a baseball field, playground, and mountain range beyond.
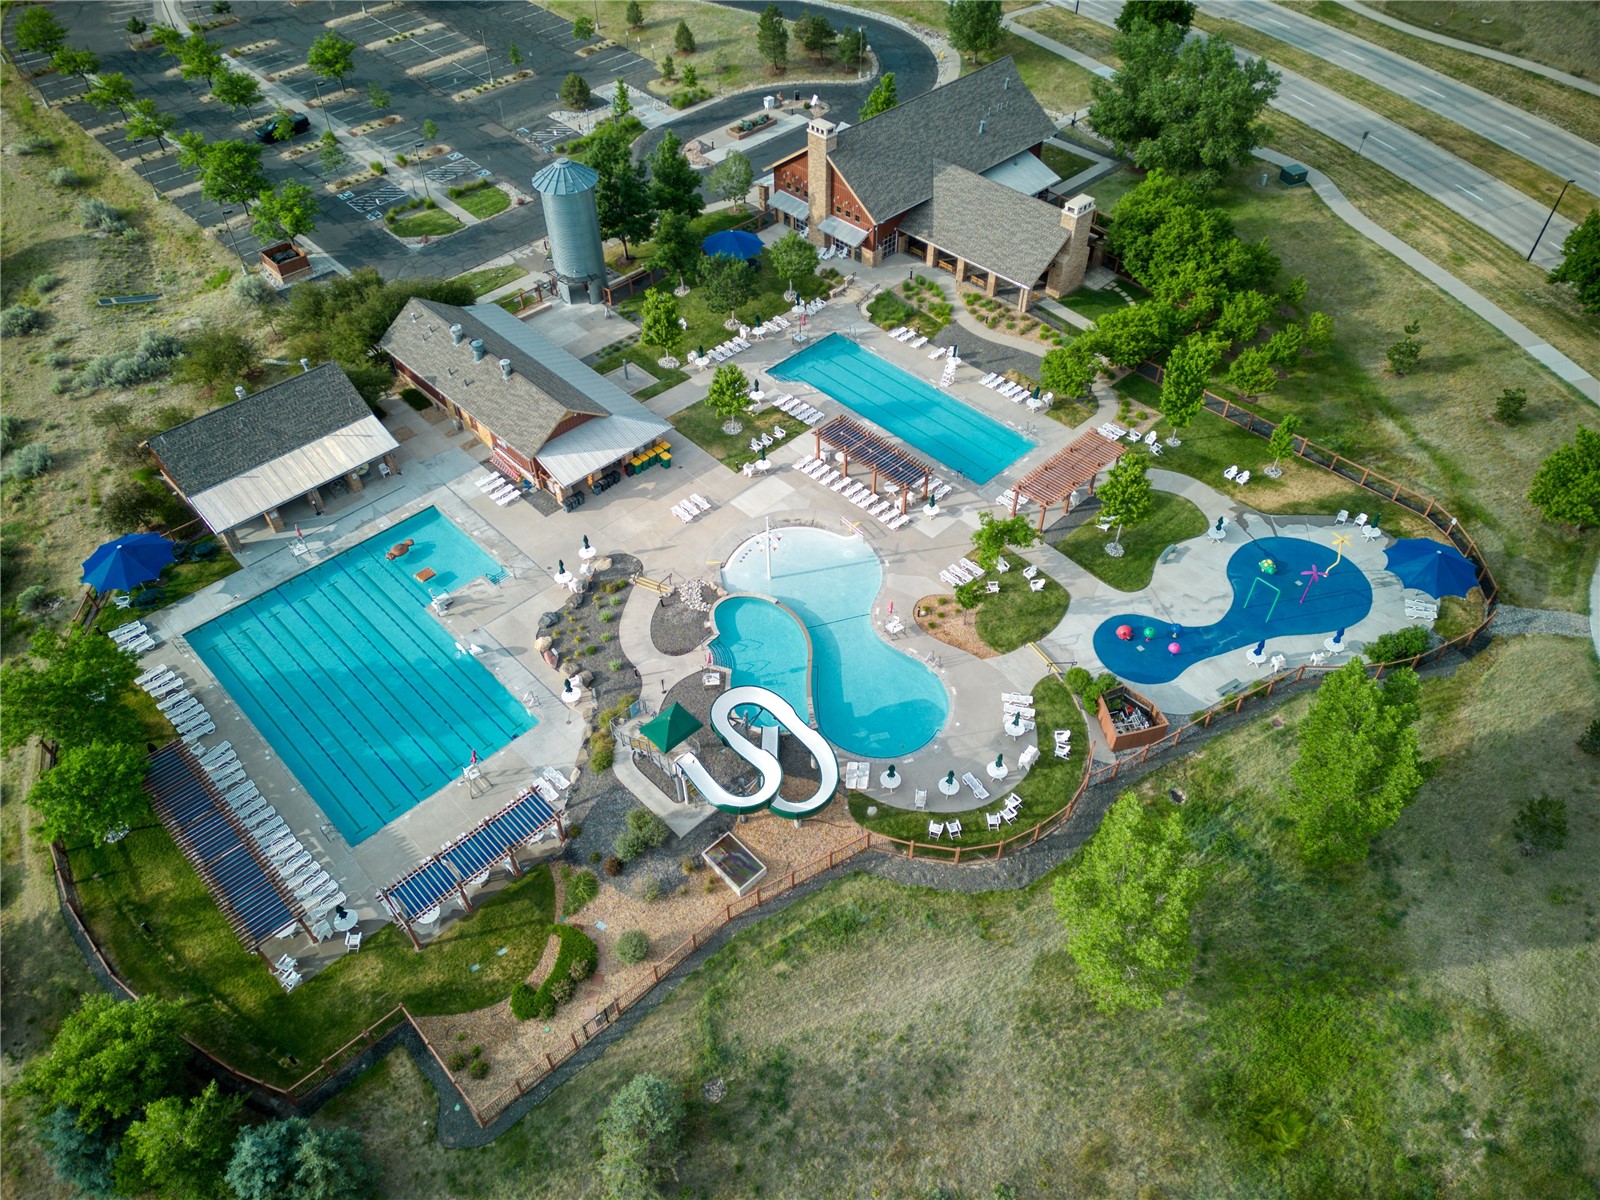
Aerial view of a community pool complex with lap pool, slides, splash pad, and clubhouse.
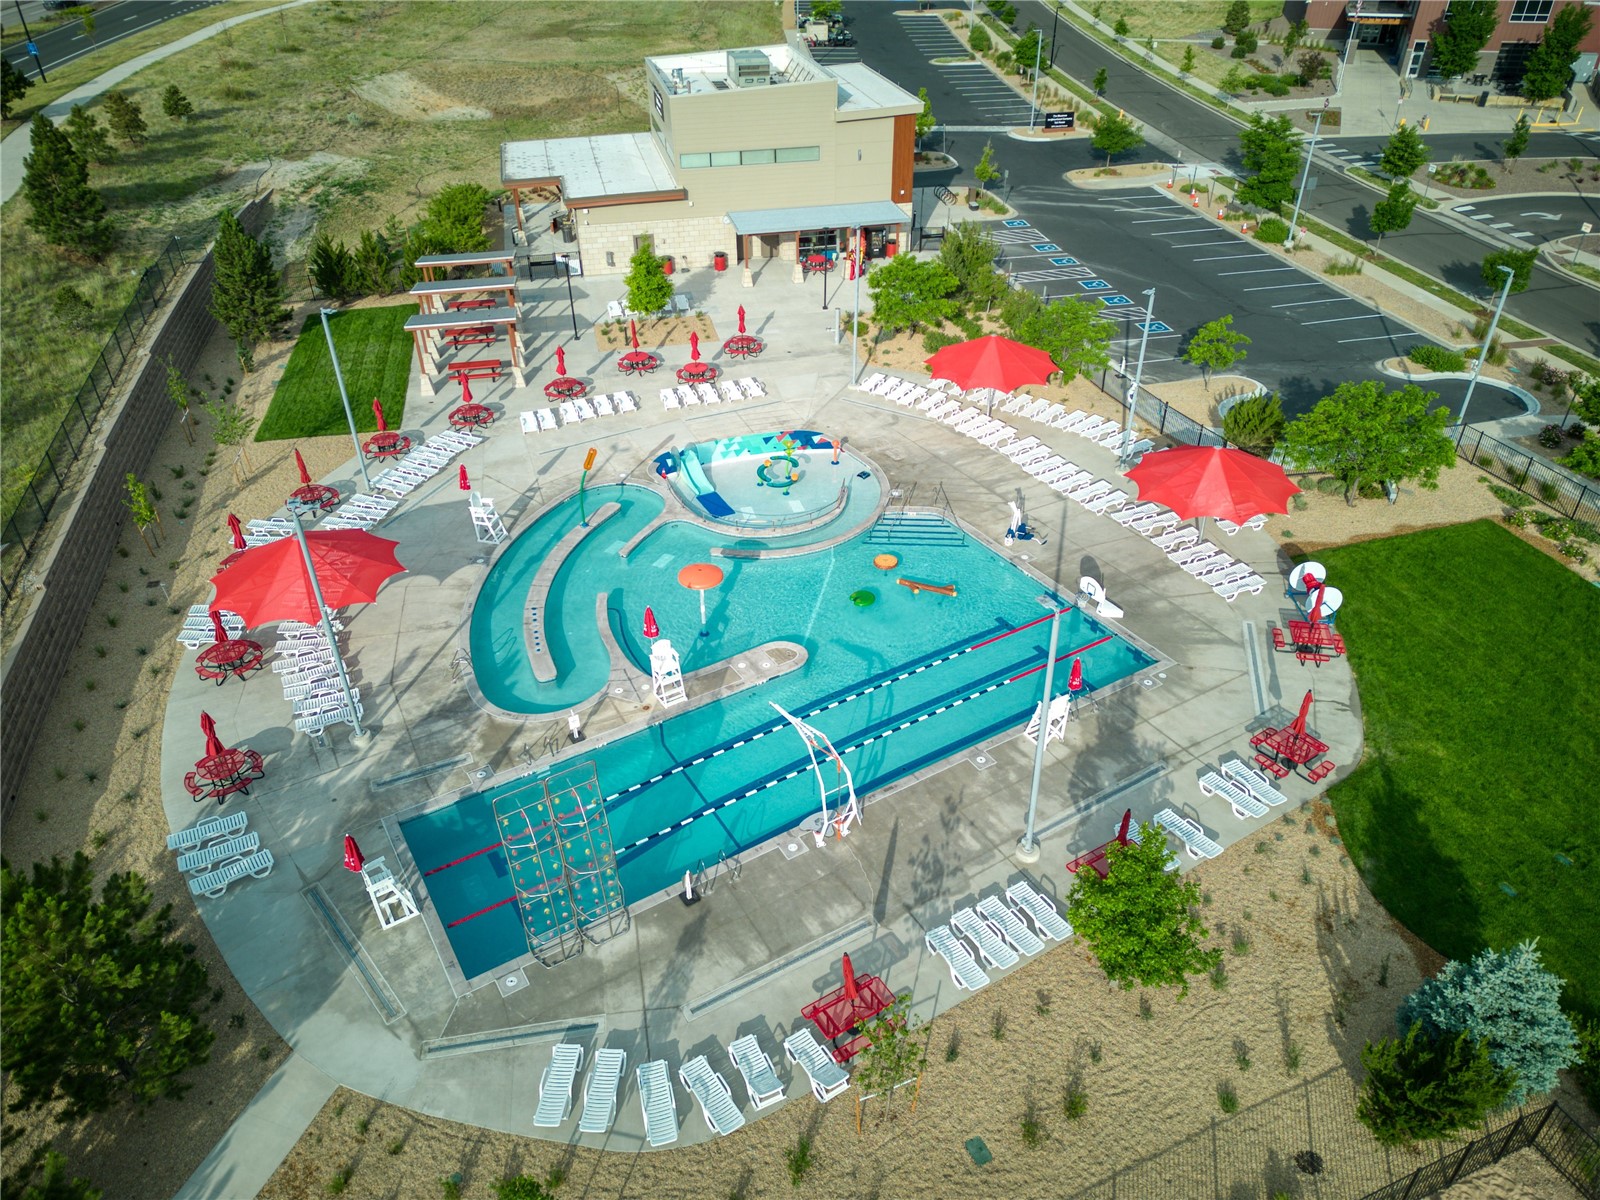
Aerial view of a community pool with a lap lane, splash area, red umbrellas, and lounge chairs.
SEE ALL PHOTOS
Two-story gray-and-white home with stone porch columns and illuminated windows at dusk.
Open kitchen and dining area with white cabinetry, granite island, and adjoining living room.
Bright kitchen with a granite island, white cabinetry, stainless appliances, and adjoining dining area.
Living room with a fireplace, navy sectional seating, wood floors, and large windows.
Open living room and kitchen with navy sofas, white cabinets, and a granite island.
Open kitchen and dining area with granite island, stainless appliances, and a living room beyond.
Bright kitchen with white cabinets, stainless steel appliances, and a large granite island.
Dining room with a rustic wood table, white built-in cabinets, and sliding doors to a deck.
Furnished deck with cushioned seating, a fire table, and an outdoor television.
Raised gray deck with white outdoor seating and a television, overlooking landscaped backyards.
Deck with cushioned seating and covered grill, overlooking landscaped yards and neighboring homes.
Open walk-in pantry with wire shelves and a door-mounted rack stocked with food.
Laundry room with Samsung washer and dryer beside bright red built-in cubbies.
Home office with a desk, wood flooring, large window, and doorway to a bedroom.
Bedroom with a dark quilted bed, teal pillows, and a window with white blinds.
Bathroom with a tiled bathtub and shower, vanity, and wide mirror.
Backyard with a raised gray deck, fenced lawn, and outdoor table.
Upstairs hallway with beige carpet, a wooden stair railing, and a decorated shelving unit.
Primary bedroom with a tufted upholstered bed, tray ceiling, ceiling fan, and adjoining bathroom.
Bedroom with a large upholstered bed, pale blue walls, and a ceiling fan.
Primary bathroom with a glass shower, soaking tub, and double vanity with granite counters.
Bathroom with a double-sink wood vanity, granite countertop, and built-in soaking tub.
Walk-in closet with hanging clothes and shoes beside a toilet room.
Walk-in closet with colorful clothing on wraparound racks and a built-in wooden dresser.
Bedroom with a dark bed, carpeted floor, ceiling fan, and large window with blinds.
Bathroom with glass-enclosed shower, tiled floor, and wood vanity with sink.
Bedroom with a gray bed, desk and gaming chair, closet doors, and ceiling fan.
Bedroom with a loft bed, blue slide, and large window with blinds.
Living room with a sectional sofa, ottoman, and three windows with blinds.
Bathroom with a long wood vanity, large mirror, and tiled tub-shower.
Compact home office with an L-shaped wood desk, black office chair, and window with blinds.
Living room with brown sofas, a blue ottoman, and an open bathroom doorway.
Living room with brown leather sofa, blue ottoman, and turquoise media console.
Narrow kitchen with white cabinets, a stainless refrigerator, and a sink-side counter with coffee maker.
Unfinished storage area with wooden shelving, insulated walls, and exposed plumbing.
Bedroom with a white bed, vivid blue bedding and matching upholstered footboard.
Bathroom with a white vanity, marble-look surfaces, tiled tub surround, and blue shower curtain.
Front porch entry with a gray door, brick railings, and flower planters.
Front porch with gray steps, brick columns, white siding, and a wreath on the entry door.
Open garage with storage, a couch, exercise equipment, and a drum kit.
Floor plan showing bedrooms, media room, office, bathrooms, closets, and stairs.
Floor plan of 3064 Trailblazer Way
Floor plan showing the living room, bonus room, bathroom, unfinished storage, closet, stairs, and spaces not shown.
Two-story white-and-charcoal house with a front porch, attached garage, and stone landscaping.
Two-story white house with a covered porch, stone columns, and a wide driveway.
Aerial view of a residential neighborhood with varied homes and distant hills.
Aerial view of a two-story home’s decks, outdoor seating, fenced lawn, and trampoline.
Aerial view of the neighborhood, with a baseball field, playground, and mountain range beyond.
Aerial view of a community pool complex with lap pool, slides, splash pad, and clubhouse.
Aerial view of a community pool with a lap lane, splash area, red umbrellas, and lounge chairs.
For Sale

3064 Trailblazer Way

3064 Trailblazer Way, Castle Rock, CO 80109

$744,000
Welcome to The Meadows, where space, flexibility, and community come together in one of Castle Rock's most sought-after neighborhoods. Tucked away on a quiet cul-de-sac, this impressive 6 bedroom, 5 bathroom home offers over 3,700 square feet designed to accommodate the way today's buyers live.

Step inside to an open and inviting floorplan filled with natural light and thoughtfully designed gathering spaces. At the heart of the home, the spacious kitchen features white cabinetry, granite countertops, stainless steel appliances, and a large center island, creating the perfect place for everything from busy weekday mornings to holiday entertaining. The adjoining dining and living areas offer a seamless flow that makes everyday living feel effortless.

With multiple living areas spread throughout the home, there is space for everyone to gather while still enjoying privacy when needed. The finished basement, complete with a kitchenette, offers exceptional flexibility for multigenerational living, extended guests, a private teen retreat, home office setup, fitness space, or recreation room.

Outdoor living is equally inviting. Enjoy morning coffee on the welcoming front porch or spend Colorado evenings relaxing on the backyard deck overlooking the fenced yard with plenty of room for pets, play, and entertaining. A tandem 3-car garage provides valuable storage and functionality.

Beyond the home, enjoy everything The Meadows lifestyle has to offer. Just moments from The Grange pool, Paintbrush Park, miles of scenic trails, neighborhood parks, schools, shopping, dining, and convenient I-25 access, this location makes it easy to enjoy everything Castle Rock has to offer.

For added value, qualified buyers may also take advantage of a preferred lender credit that can be applied toward closing costs or an interest rate buy-down, helping make homeownership even more attainable.

6
beds

5
baths

3,797 Sq.Ft. LIVING AREA

5,706.36 Sq.Ft. lot

Open kitchen and dining area with white cabinetry, granite island, and adjoining living room.

Schedule a Showing

I would love to show you my beautiful property. Please select your preferred date and time below. An agent will be in touch shortly to confirm your appointment.

Schedule a Showing

I would love to show you my beautiful property. Please select your preferred date and time below. An agent will be in touch shortly to confirm your appointment.
Thank you for your interest in 3064 Trailblazer Way, Castle Rock, CO 80109. We are reviewing your request and will be in touch shortly!
Isabel Rawson

Isabel Rawson

Features & Amenities

Interior

  • total bedrooms6
  • Total bathrooms5
  • full bathrooms4
  • three quarter bathroom1
  • Flooring Carpet, Luxury Vinyl, Luxury Vinyl Tile, Tile, Wood
  • Fireplace Gas
  • APPLIANCES Dishwasher, Disposal, Gas Range, Microwave, Refrigerator, Dryer, Washer
  • other interior Features Ceiling Fan(s), Five Piece Bathroom, Fireplace, Granite Counters, Kitchen Island, Laminate Counters, Primary Suite, Open Floorplan, Pantry, Sound System, Cable TV, Walk-In Closet(s), Wired for Sound

Area & Lot

  • Status For Sale
  • Living Area3,797 Sq.Ft.
  • Total Area3,797 Sq.Ft.
  • Lot Area5,706.36 Sq.Ft.
  • MLS® IDS1070077
  • TypeResidential
  • YEAR BUILT2011
  • NeighborhoodCastle Rock
  • View DescriptionCity, Valley

Exterior

  • STORIES3
  • Garage Space3.0
  • water SourcePublic
  • utilitiesElectricity Available, Natural Gas Available, Sewer Available, Water Available, Cable Available, Sewer Connected
  • PoolCommunity
  • roofArchitectural, Shingle
  • lot featuresCul-De-Sac, City Lot
  • parkingGarage
  • HEAT TYPEForced Air
  • AIR CONDITIONING1 Unit
  • sewerConnected, Public Sewer
  • SubstructurePoured
  • HOA AmenitiesFitness Center
  • security FeaturesRadon Mitigation System

Financial

  • Sales Price$744,000
  • Real Estate Tax $5,090/yr
  • HOA $1,088/yr
View Virtual Tour

Mortgage Calculator

Estimate your monthly mortgage payment, including the principal and interest, property taxes, and HOA. Adjust the values to generate a more accurate rate.
All estimates are provided for informational purposes only. Actual amounts may vary.
$0,000 Your Payment 20 15 65
$0,000 Your Payment

Castle Rock

Explore

Work With Isabel

As your real estate agent, I'm committed to making the home buying and selling process as smooth as possible. I will listen to your needs and criteria in finding you your “Dream House” and will be dedicated to keeping you informed throughout each step.
Follow Me on Instagram